This is a carousel with tiles that activate property listing cards. Use the previous and next buttons to navigate.
1/1
$1,275,000
This is a carousel with tiles that activate property listing cards. Use the previous and next buttons to navigate.
1/1
Property Description
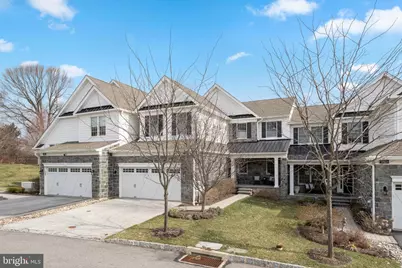
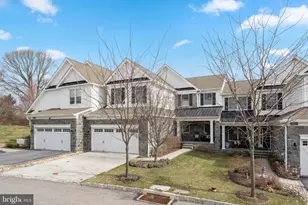
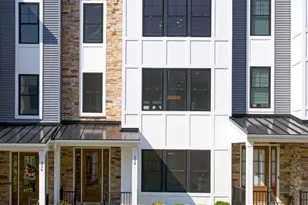
The best location in Liseter! Perfectly positioned along the picturesque grounds of Episcopal Academy, this exceptional townhome offers rare privacy, sweeping views of open green space, and direct access to scenic walking trails-an idyllic setting that truly sets it apart. A welcoming foyer adorned with elegant crown molding opens seamlessly into a spacious, light-filled dining area and an expansive Great Room, creating an ideal layout for both everyday living and effortless entertaining. Just off the foyer, a private Study offers the perfect work-from-home retreat, along with a conveniently located Powder Room. At the heart of the home, the Great Room is anchored by a warm gas fireplace and flows beautifully into the gourmet Kitchen. Designed with both style and function in mind, the Kitchen features a large center island, crisp white cabinetry, quartz countertops, and a suite of premium stainless steel appliances, including a JennAir gas cooktop, built-in convection microwave and wall oven, Sub-Zero refrigerator/freezer, and Frigidaire dishwasher. The adjoining Breakfast Room is bathed in natural light and opens through sliding glass doors to a spacious Trex deck-perfect for morning coffee or evening gatherings while overlooking serene open space and walking paths. Upstairs, a versatile loft-style Recreation Area provides additional living space, ideal for relaxing. The luxurious Primary Suite is a true retreat, highlighted by a vaulted ceiling, a large walk-in closet, and a spa-inspired Bathroom featuring an oversized frameless glass shower with bench seating, a soaking tub, private water closet, and linen storage. A conveniently located laundry room with utility sink sits just outside the suite. Two additional bedrooms complete this level, including one with a vaulted ceiling. Each bedroom is outfitted with walk-in closets and a bathroom. The finished lower level offers exceptional bonus space, fully carpeted and already plumbed for a future bathroom-perfect for a home gym, media room, or guest suite. Life in Liseter is defined by resort-style amenities, including a stunning 9,000-square-foot restored barn clubhouse, a fitness center with classes, tennis, pickleball, basketball, and bocce courts, as well as an infinity-edge pool. Residents enjoy miles of walking trails, a fishing pond, and a vibrant social calendar with monthly "First Friday" gatherings. The community also features an outdoor pavilion and expansive recreation field for events and activities. This truly turn-key home offers the perfect blend of luxury, privacy, and convenience-just minutes from Newtown Square, Wayne, and Devon, major corporate centers, top golf courses, and easy access to the airport. Schedule your private tour today!
Full Property Details
Full Property Details for 3860 Meadow View Farm Rd
General
- Sold For: $1,275,000
- HOA FEE: $600/month
- Taxes: $13,474 (2025)
- Status: Closed
- Type: Townhouse
- Source: BrightMLSPhilly
- MLS ID: PADE2110576
- Added to Site: 60 day(s) ago
Interior
- Number of Rooms: 11
- Rooms/Areas: Dining Room, Primary Bedroom, Bedroom 2, Bedroom 3, Kitchen, Basement, Study, Great Room, Bathroom 2, Bathroom 3, Primary Bathroom
- Interior Features: Bathroom - Walk-In Shower, Bathroom - Soaking Tub, Carpet, Ceiling Fan(s), Crown Moldings, Dining Area, Family Room Off Kitchen, Floor Plan - Open, Kitchen - Eat-In, Kitchen - Gourmet, Kitchen - Island, Primary Bath(s), Recessed Lighting, Walk-in Closet(s), Wood Floors
- Fireplace: Yes
- Number of Fireplaces: 1
- Fireplace(s): Gas/Propane, Mantel(s)
- Appliances: Built-In Microwave, Built-In Range, Cooktop, Dishwasher, Disposal, Dryer, Oven - Wall, Oven/Range - Gas, Range Hood, Refrigerator, Six Burner Stove, Stainless Steel Appliances, Washer, Water Heater
- Flooring: Engineered Wood, Hardwood, Tile/Brick, Carpet
Rooms
Bathrooms
- Total Bathrooms: 3
- Full Bathrooms: 3
- Upper Floor Baths: 3
- Upper - Full Baths: 3
Bedrooms
- Total Bedrooms: 3
- Bedrooms Upper: 3
Additional Information
- Shared Amenities: Bar/Lounge, Basketball Courts, Billiard Room, Club House, Common Grounds, Exercise Room, Fitness Center, Game Room, Jog/Walk Path, Party Room, Picnic Area, Pool - Outdoor, Swimming Pool, Tennis Courts
- Shared Pool: Yes
- Pool: Yes
Exterior
- Exterior Features: Exterior Lighting
- Porch/Patio/Deck: Deck(s), Porch(es)
Parking
- Garage: Yes
- Garage Spaces: 2
- Total Spaces: 4
- Parking Features: Asphalt Driveway
- Parking Type: Attached Garage, Driveway
- Garage Description: Garage - Front Entry, Garage Door Opener, Inside Access
Location
- Area: Newtown Twp (10430)
- Municipality: NEWTOWN TWP
- County: DELAWARE
- Subdivision: LISETER
- Driving Directions: Make a right onto Liseter Road off of 252, right on Meadow View Farm Road, property is on the right
School Information
- School District: Marple Newtown
- Elementary School: Culbertson
- Middle School: Paxon Hollow
- High School: Marple Newtown
Community
- Association: Yes
- Assoc. Name: LISETER HOMEOWNERS ASSOCIATION
- Assoc. Fees Include: All Ground Fee, Common Area Maintenance, Pool(s), Recreation Facility, Snow Removal, Trash
- Pets Allowed: Yes
- Pets: No Pet Restrictions
Heating & Cooling
- Central air: Yes
- Cooling Type: Central A/C
- Cooling Fuel: Electric
- Heating Type: Forced Air
- Heating Fuel: Natural Gas
- Water Heater: Natural Gas
Utilities
- Sewer: Public Sewer
- Water: Public
- Utility Description: Under Ground
Structural Information
- Architectural Style: Carriage House, Traditional
- Structure Type: Interior Row/Townhouse
- Builder: Toll Brothers
- Model: Devon Collection - Dormont
- Construction: Cement Siding, Stone
- Basement: Yes
- Basement Desc.: Fully Finished
- Foundation: Concrete Perimeter
- Roof: Architectural Shingle, Asphalt
- Windows: Double Hung, Insulated, Sliding
- Doors: Sliding Glass
- Stories Description: Lower 1, Main, Upper 1
- Square Feet: 3,269
- Sq. Ft. Source: Estimated
- Living Area: 3,269 Sq. Ft.
- Finished Above Grnd: 3,269 Sq. Ft.
- Year Built: 2018
- Year Built Source: Estimated
- Property Condition: Excellent
Lot Features
- Lot Size (Acres): 0.11
- Lot Size (Sq. Ft.): 4,635
- Lot Size Source: Estimated
- Zoning: RESIDENTIAL
- Lot Description: Adjoins - Open Space, Premium
Financial Considerations
- Price Per Sq. Ft.: $412.97
- Association Fee: $600
- Assoc Fee Freq.: Monthly
- Assessment Year: 2025
- School Tax: $9,153
- County Tax: $2,842
- County Tax Freq: Annually
- Tax w/Assessment: $733,810
- Tax Amount: $13,474
- Tax Year: 2025
- Terms: Standard Sale
- Tax Total Finished Sq. Ft.: 3269
Disclosures and Reports
- Ownership: Fee Simple
- Inclusions: All kitchen appliances, washer & dryer, two flat wall mounted TV's and mounting hardware, all in as-is condition
- Lot Number: 009-001
Listed by Compass Pennsylvania, LLC, Robin Elliott
Sold by Keller Williams Real Estate -Exton, Erica A Walker

Get Pre-Approved Today
Schools
Schools serving 3860 Meadow View Farm Rd
School District:Marple Newtown School District
| Name | Grades | Distance |
|---|---|---|
Culbertson El School 3530 Goshen Road, Newtown Square, PA 19073 | K-5 | 1 mi |
Paxon Hollow Middle School 815 Paxon Hollow Road, Broomall, PA 19008 | 6-8 | 4.3 mi |
Marple Newtown Senior High School 120 Media Line Road, Newtown Square, PA 19073 | 9-12 | 2.3 mi |
Disclaimer:
School attendance boundaries provided by ATTOM Data Solutions and are for reference only. Contact the school directly to verify enrollment eligibility.
Price & Sales History for 3860 Meadow View Farm Rd
Date
Details
Price
Change
Source
5/18/2026
Sold
$1,275,000
-5.56%
MLS
3/27/2026
Listed
$1,350,000
—
MLS
Disclaimer: Historical sales information is derived from public records provided by the county offices. Information is not guaranteed and should be independently verified.
3860 Meadow View Farm Road, Newtown Square, PA 19073 (MLS# PADE2110576) is a Townhouse property that was sold at $1,275,000 on May 18, 2026. Want to learn more about 3860 Meadow View Farm Road? Do you have questions about finding other Townhouse real estate for sale in Newtown Square? You can browse all Newtown Square real estate or contact a Coldwell Banker agent to request more information.