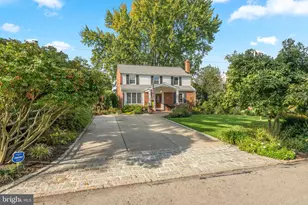
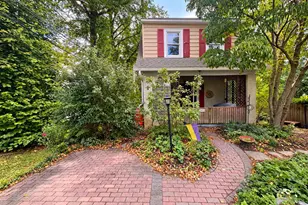
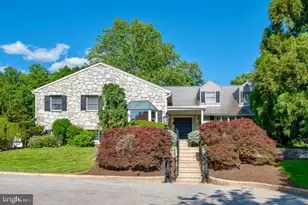
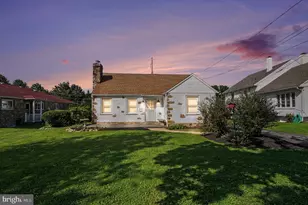
Full Property Details for 3905 Woodland Dr
General
- Sold For: $1,890,000
- HOA FEE: $415/month
- Taxes: $15,824 (2025)
- Status: Closed
- Type: Single Family
- Source: BrightMLSPhilly
- MLS ID: PADE2110676
- Added to Site: 189 day(s) ago
Interior
- Interior Features: Additional Stairway, Attic, Bathroom - Jetted Tub, Bathroom - Walk-In Shower, Breakfast Area, Built-Ins, Carpet, Crown Moldings, Dining Area, Double/Dual Staircase, Family Room Off Kitchen, Floor Plan - Traditional, Formal/Separate Dining Room, Kitchen - Gourmet, Kitchen - Island, Pantry, Primary Bath(s), Recessed Lighting, Sprinkler System, Walk-in Closet(s), WhirlPool/HotTub, Window Treatments, Wood Floors
- Fireplace: Yes
- Number of Fireplaces: 1
- Appliances: Built-In Microwave, Built-In Range, Dishwasher, Disposal, Dryer, Freezer, Icemaker, Oven - Double, Oven - Self Cleaning, Oven - Wall, Range Hood, Refrigerator, Six Burner Stove, Stainless Steel Appliances, Washer, Water Heater
- Flooring: Hardwood, Carpet
Rooms
- Total Bathrooms: 5
- Full Bathrooms: 4
- Half Bathrooms: 1
- Upper Floor Baths: 3
- Upper - Full Baths: 3
- Main Floor Baths: 1
- Main - 1/2 Baths: 1
- Lower Floor Baths: 1
- Lower - Full Baths: 1
- Total Bedrooms: 4
- Bedrooms Upper: 4
Additional Information
- Shared Pool: Yes
- Pool: Yes
Exterior
- Exterior Features: BBQ Grill, Exterior Lighting, Flood Lights, Gutter System, Hot Tub, Sidewalks
- Porch/Patio/Deck: Deck(s), Porch(es)
Parking
- Garage: Yes
- Garage Spaces: 3
- Total Spaces: 7
- Parking Type: Attached Garage, Driveway, On Street
- Garage Description: Garage - Side Entry, Garage Door Opener, Inside Access
Location
- Area: Newtown Twp (10430)
- Municipality: NEWTOWN TWP
- County: DELAWARE
- Subdivision: LISETER
- Cross Streets: Liseter Road
- Driving Directions: Rt 252 N, turn left onto Liseter Rd, pass club house and continue straight and follow Liseter Road, make left onto Woodland Drive
School Information
- School District: Marple Newtown
- Elementary School: Culbertson
- Middle School: Paxon Hollow
- High School: Marple Newtown
Community
- Association: Yes
- Assoc. Name: FIRST SERVICE RESIDENTIAL
- Assoc. Fees Include: All Ground Fee, Common Area Maintenance, Health Club, Pool(s), Road Maintenance, Snow Removal, Trash
- Pets Allowed: Yes
- Pets: No Pet Restrictions
Heating & Cooling
- Central air: Yes
- Cooling Type: Central A/C
- Cooling Fuel: Natural Gas
- Heating Type: Forced Air
- Heating Fuel: Natural Gas
- Water Heater: Natural Gas
Utilities
- Sewer: Public Sewer
- Water: Public
- Utility Description: Cable TV Available, Electric Available, Natural Gas Available, Sewer Available
Structural Information
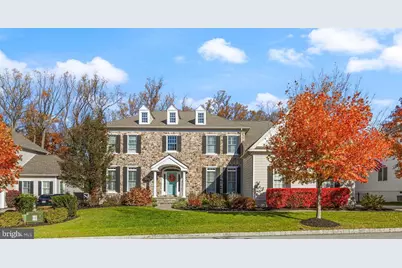
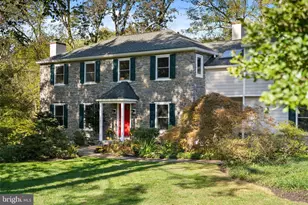
- Architectural Style: Colonial
- Structure Type: Detached
- Builder: Toll Brothers
- Model: Harding
- Construction: Vinyl Siding, Stone
- Basement: Yes
- Basement Entrance: Yes
- Basement Desc.: Daylight, Full, Heated, Interior Access, Outside Entrance, Partially Finished, Sump Pump, Walkout Level
- Foundation: Concrete Perimeter
- Roof: Shingle
- Walls/Ceilings: Dry Wall, 2 Story Ceilings
- Stories Description: Lower 1, Main, Upper 1
- Square Feet: 6,093
- Sq. Ft. Source: Estimated
- Living Area: 6,093 Sq. Ft.
- Finished Above Grnd: 4,793 Sq. Ft.
- Finished Below Grnd: 1,300 Sq. Ft.
- Year Built: 2015
- Year Built Source: Assessor
- Property Condition: Excellent
Unit Information
Lot Features
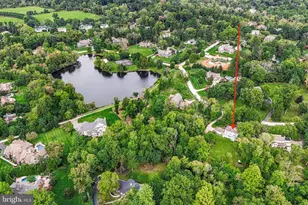
- Property View: Garden/Lawn, Trees/Woods
- Lot Size (Acres): 0.34
- Lot Size (Sq. Ft.): 14,810
- Lot Size Source: Assessor
- Zoning: R-10
- Lot Description: Backs - Open Common Area, Backs to Trees, Front Yard, Adjoins - Open Space, Landscaping, Level, Rear Yard, Road Frontage, SideYard(s)
Financial Considerations
- Price Per Sq. Ft.: $365.12
- Association Fee: $415
- Assoc Fee Freq.: Monthly
- Assessment Year: 2025
- School Tax: $10,749
- City/TownTax: $1,736
- City/TownTax Freq: Annually
- County Tax: $3,337
- County Tax Freq: Annually
- Tax w/Assessment: $861,770
- Tax Amount: $15,824
- Tax Year: 2025
- Terms: Standard Sale
- Tax Total Finished Sq. Ft.: 4793
Disclosures and Reports
- Ownership: Fee Simple
- Inclusions: Washer/Dryer, kitchen refrigerator, hot tub, media equipment in basement
- Lot Number: 002-165
Listed by Compass Pennsylvania, LLC, Alison Holsten
Sold by Tesla Realty Group, LLC, FANG QIAN