
This is a carousel with tiles that activate property listing cards. Use the previous and next buttons to navigate.
1/1
$1,635,000
This is a carousel with tiles that activate property listing cards. Use the previous and next buttons to navigate.
1/1
Property Description
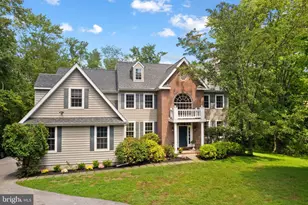
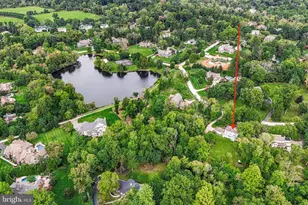
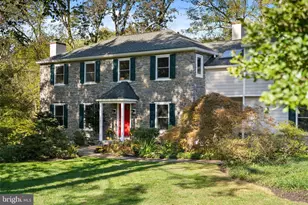
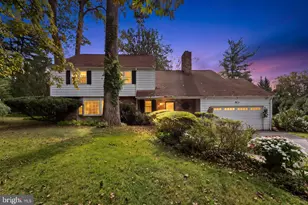
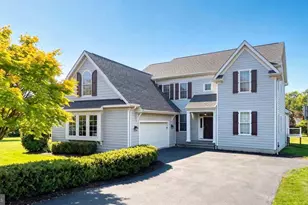
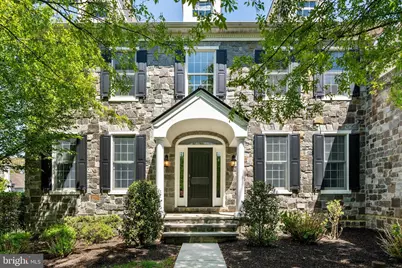
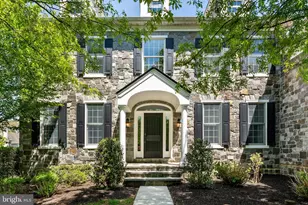
Situated on a desirable premium homesite and located on one of Liseter's most coveted streets, this stately stone-front home offers a seamless blend of timeless elegance, modern functionality, and exceptional lifestyle convenience. Enjoy picturesque front-to-back green views and easy walkability to the park and ponds, fitness center, recreation barn, trails, pool, and sport courts within the prestigious enclave of Liseter. A grand, sunlit two-story foyer with a sweeping staircase creates a commanding first impression, flanked by refined formal living and dining rooms adorned with freshly painted trim. Graceful arches throughout the first floor enhance the home's sophisticated architectural character, while softly gleaming hardwood flooring extends throughout much of the home. Designed for both everyday living and effortless entertaining, the open floor plan unfolds into a stunning two-story great room featuring a dramatic stone fireplace and filled with natural light. At the heart of the home, the chef's kitchen features stainless steel appliances, granite countertops, a large center island with seating, and spacious walk-in pantry storage. The main level is completed by a private study, powder room, secondary staircase, and a spacious laundry room with utility tub and exterior access. Upstairs, hardwood flooring throughout the entire second floor, a wide hall highlighted by sophisticated wood balusters leads to four generously sized bedrooms. The luxurious primary suite a spacious sitting area, three custom-shelved walk-in closets, dressing/vanity area, and a spa-inspired bath featuring a serene soaking tub, double vanity, glass-enclosed shower, and private water closet. One secondary bedroom offers an oversized walk-in closet and en-suite bath, while bedrooms two and three share a well-appointed hall bath. Adding even more exceptional living space, the fully finished lower level offers tremendous versatility for recreation, entertaining, fitness, media enjoyment, or guest accommodations. This expansive area also includes plentiful storage and rough-in plumbing for a future bathroom. This is a rare opportunity to own a thoughtfully designed home in one of the Main Line's most desirable communities-offering not just a residence, but the highly sought-after "Liseter Lifestyle." Residents enjoy resort-style living amid beautifully maintained grounds, two scenic ponds, and hundreds of acres of preserved open space. Amenities include an infinity-edge pool, elegantly appointed clubhouse with fitness center and yoga studio, tennis and pickleball courts, basketball court, scenic walking, running, and biking trails, and inviting gathering spaces such as the timber-framed party barn and open-air pavilion. Just moments away, Ellis Preserve offers Whole Foods, restaurants, shopping, and everyday conveniences. Ideally located near the renowned Aronimink Golf Club, this exceptional home also provides convenient access to premier recreation, major roadways, and the best of Main Line living.
Full Property Details
Full Property Details for 3907 Lewis Run Rd
General
- Sold For: $1,635,000
- HOA FEE: $415/month
- Taxes: $16,129 (2025)
- Status: Closed
- Type: Single Family
- Source: BrightMLSPhilly
- MLS ID: PADE2115140
- Added to Site: 103 day(s) ago
Interior
- Fireplace: Yes
- Number of Fireplaces: 1
- Flooring: Hardwood
Rooms
Bathrooms
- Total Bathrooms: 4
- Full Bathrooms: 3
- Half Bathrooms: 1
- Upper Floor Baths: 3
- Upper - Full Baths: 3
- Main Floor Baths: 1
- Main - 1/2 Baths: 1
Bedrooms
- Total Bedrooms: 4
- Bedrooms Upper: 4
Additional Information
- Shared Amenities: Basketball Courts, Club House, Exercise Room, Fitness Center, Game Room, Jog/Walk Path, Meeting Room, Pickleball Courts, Pool - Outdoor, Tennis Courts
Parking
- Garage: Yes
- Garage Spaces: 3
- Total Spaces: 3
- Parking Type: Attached Garage
- Garage Description: Garage - Side Entry, Garage Door Opener, Inside Access
Location
- Area: Newtown Twp (10430)
- Municipality: NEWTOWN TWP
- County: DELAWARE
- Subdivision: LISETER
- Driving Directions: Waze
School Information
- School District: Marple Newtown
- Elementary School: Culbertson
- Middle School: Paxon Hollow
- High School: Marple Newtown
Community
- Association: Yes
- Assoc. Fees Include: All Ground Fee, Common Area Maintenance, Health Club, Lawn Maintenance, Snow Removal, Trash
Heating & Cooling
- Central air: Yes
- Cooling Type: Central A/C
- Cooling Fuel: Natural Gas
- Heating Type: Forced Air
- Heating Fuel: Natural Gas
- Water Heater: Natural Gas
Utilities
- Sewer: Public Sewer
- Water: Public
Structural Information
- Architectural Style: Colonial
- Structure Type: Detached
- Construction: Frame, Masonry
- Basement: Yes
- Basement Desc.: Full, Fully Finished
- Foundation: Other
- Stories Description: Main, Upper 1
- Square Feet: 5,253
- Sq. Ft. Source: Estimated
- Living Area: 5,253 Sq. Ft.
- Finished Above Grnd: 4,553 Sq. Ft.
- Finished Below Grnd: 700 Sq. Ft.
- Year Built: 2015
- Year Built Source: Assessor
Lot Features
- Lot Size (Acres): 0.39
- Lot Size (Sq. Ft.): 16,988
- Lot Size Source: Assessor
- Zoning: RES
Financial Considerations
- Price Per Sq. Ft.: $366.57
- Association Fee: $415
- Assoc Fee Freq.: Monthly
- Assessment Year: 2026
- School Tax: $10,452
- City/TownTax: $1,814
- City/TownTax Freq: Annually
- County Tax: $3,862
- County Tax Freq: Annually
- Tax w/Assessment: $837,940
- Tax Amount: $16,129
- Tax Year: 2025
- Terms: Standard Sale
- Tax Total Finished Sq. Ft.: 4553
Disclosures and Reports
- Ownership: Fee Simple
- Inclusions: washer, dryer, refrigerator, beverage refrigerator (as-is condition)
- Lot Number: 002-206
Get Pre-Approved Today
Schools
Schools serving 3907 Lewis Run Rd
School District:Marple Newtown School District
| Name | Grades | Distance |
|---|---|---|
Culbertson El School 3530 Goshen Road, Newtown Square, PA 19073 | K-5 | 0.8 mi |
Paxon Hollow Middle School 815 Paxon Hollow Road, Broomall, PA 19008 | 6-8 | 4 mi |
Marple Newtown Senior High School 120 Media Line Road, Newtown Square, PA 19073 | 9-12 | 2 mi |
Disclaimer:
School attendance boundaries provided by ATTOM Data Solutions and are for reference only. Contact the school directly to verify enrollment eligibility.
Price & Sales History for 3907 Lewis Run Rd
Date
Details
Price
Change
Source
7/21/2026
Sold
$1,635,000
-2.04%
MLS
5/21/2026
Price Reduced
$1,669,000
-4.63%
MLS
5/17/2026
Listed
$1,750,000
—
MLS
Disclaimer: Historical sales information is derived from public records provided by the county offices. Information is not guaranteed and should be independently verified.
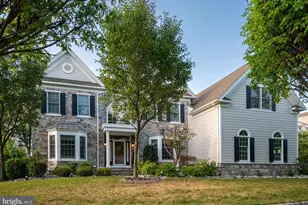
3907 Lewis Run Road, Newtown Square, PA 19073 (MLS# PADE2115140) is a Single Family property that was sold at $1,635,000 on July 21, 2026. This property was listed by Noele Stinson from our Conshohocken Office.Want to learn more about 3907 Lewis Run Road? Do you have questions about finding other Single Family real estate for sale in Newtown Square? You can browse all Newtown Square real estate or contact a Coldwell Banker agent to request more information.