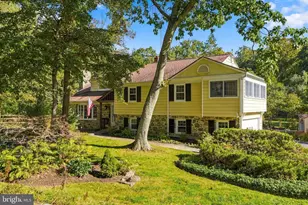
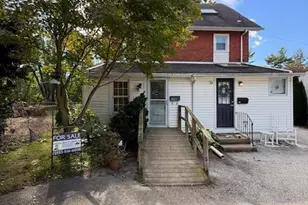
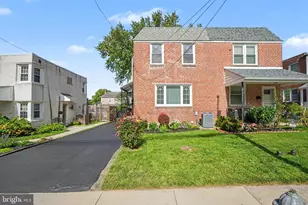
Full Property Details for 4 Denford Dr
General
- Sold For: $1,455,000
- Taxes: $10,807 (2026)
- Status: Closed
- Type: Single Family
- Source: BrightMLSPhilly
- MLS ID: PADE2119726
- Added to Site: 66 day(s) ago
Interior
- Rooms/Areas: Living Room, Dining Room, Primary Bedroom, Bedroom 2, Bedroom 3, Bedroom 4, Kitchen, Foyer, Great Room, Laundry, Office, Recreation Room, Media Room, Bathroom 2, Bathroom 3, Primary Bathroom
- Interior Features: Attic/House Fan, Bathroom - Stall Shower, Butlers Pantry, Ceiling Fan(s), Exposed Beams, Kitchen - Eat-In, Kitchen - Island, Primary Bath(s), Wet/Dry Bar, Bathroom - Soaking Tub, Built-Ins
- Fireplace: Yes
- Number of Fireplaces: 2
- Fireplace(s): Gas/Propane, Stone
- Appliances: Cooktop, Dishwasher, Disposal, Oven - Self Cleaning, Oven - Wall, Refrigerator, Built-In Microwave, Stainless Steel Appliances
- Flooring: Tile/Brick, Wood
Rooms
- Total Bathrooms: 4
- Full Bathrooms: 3
- Half Bathrooms: 1
- Upper Floor Baths: 2
- Upper - Full Baths: 2
- Main Floor Baths: 1
- Main - 1/2 Baths: 1
- Lower Floor Baths: 1
- Lower - Full Baths: 1
- Total Bedrooms: 4
- Bedrooms Upper: 4
Additional Information
- Pool: Yes
- Private Pool: Yes
- Pool Description: In Ground
- Security/Safety: Security System
Exterior
- Exterior Features: Exterior Lighting, Extensive Hardscape, Hot Tub
- Porch/Patio/Deck: Deck(s), Patio(s), Balconies- Multiple
Parking
- Garage: Yes
- Garage Spaces: 2
- Total Spaces: 6
- Parking Features: Paved Driveway
- Parking Type: Attached Garage, Driveway
- Garage Description: Garage Door Opener, Inside Access, Garage - Side Entry
Location
- Area: Newtown Twp (10430)
- Municipality: NEWTOWN TWP
- County: DELAWARE
- Subdivision: GREENE COUNTRIE
- Cross Streets: Greene Countrie
- Driving Directions: Please use GPS
School Information
- School District: Marple Newtown
- Elementary School: Culbertson
- Middle School: Paxon Hollow
- High School: Marple Newtown
Heating & Cooling
- Central air: Yes
- Cooling Type: Central A/C
- Cooling Fuel: Electric
- Heating Type: Forced Air, Zoned
- Heating Fuel: Natural Gas
- Water Heater: Electric
Utilities
- Sewer: Public Sewer
- Water: Public
- Utility Description: Cable TV
Structural Information
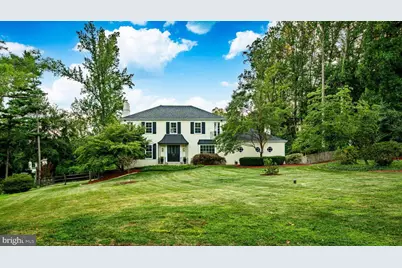
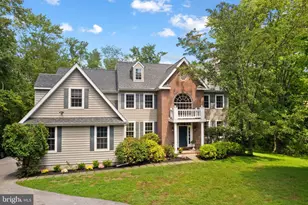
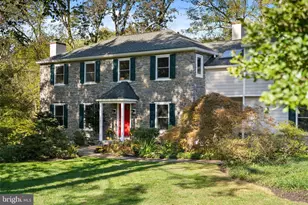
- Architectural Style: French
- Structure Type: Detached
- Construction: Stucco
- Basement: Yes
- Basement Desc.: Fully Finished, Daylight, Full, Connecting Stairway
- Foundation: Brick/Mortar
- Roof: Architectural Shingle, Pitched
- Walls/Ceilings: Cathedral Ceilings
- Windows: Double Hung, Bay/Bow
- Doors: French
- Stories Description: Lower 1, Main, Upper 1
- Square Feet: 3,866
- Sq. Ft. Source: Assessor
- Living Area: 3,866 Sq. Ft.
- Finished Above Grnd: 2,966 Sq. Ft.
- Finished Below Grnd: 900 Sq. Ft.
- Year Built: 1973
- Year Built Source: Estimated
- Property Condition: Excellent
Unit Information
Lot Features
- Property View: Garden/Lawn, Trees/Woods
- Lot Size (Acres): 0.87
- Lot Size (Sq. Ft.): 37,897
- Lot Size Source: Estimated
- Lot Dimensions: 140.00 x 229.00
- Zoning: RESID
- Lot Description: Cul-de-sac, Level, Open, Rear Yard, SideYard(s), Trees/Wooded
- Fencing (Description): Fully, Rear, Split Rail
Financial Considerations
- Price Per Sq. Ft.: $424.48
- Assessment Year: 2026
- School Tax: $7,003
- County Tax: $2,587
- County Tax Freq: Annually
- Tax w/Assessment: $561,450
- Tax Amount: $10,807
- Tax Year: 2026
- Terms: Standard Sale
- Tax Total Finished Sq. Ft.: 2966
Disclosures and Reports
- Ownership: Fee Simple
- Inclusions: Washer, dryer, refrigerator, movie projector components surround speakers and screen in the LL, Dehumidifier in the basement, Refrigerator in the lower level. Included all pool equipment and pool cover. All in As-Is condition with no monetary value.
- Lot Number: 067-000
Listed by BHHS Fox & Roach-Haverford, Lisa A Ciccotelli
Sold by BHHS Fox & Roach-Rosemont, Irene M Searing and BHHS Fox & Roach-Rosemont, Deborah E Dorsey