This is a carousel with tiles that activate property listing cards. Use the previous and next buttons to navigate.
1/1
$1,600,000
This is a carousel with tiles that activate property listing cards. Use the previous and next buttons to navigate.
1/1
Property Description
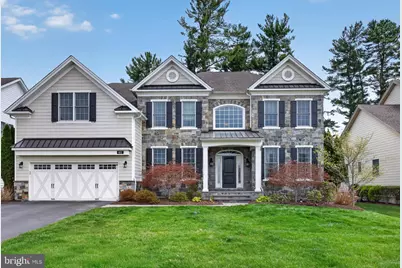
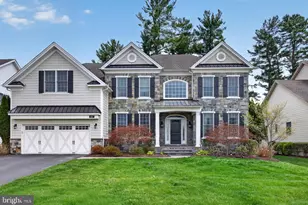
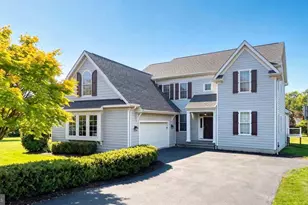
Welcome to this exceptional 5-bedroom, 4.5-bath single-family home located in the highly sought-after Liseter community, where luxury living meets low-maintenance convenience and breathtaking surroundings. From the moment you arrive, you'll be captivated not only by the home's elegant design, but by one of its most standout features-a spectacular, unobstructed view of the community pavilion and surrounding park. This premium setting offers a serene, picturesque backdrop that can be enjoyed year-round from the comfort of your own home and spacious rear deck. Step inside to a dramatic two-story foyer and rich hardwood flooring that flows throughout the main level. The expanded great room serves as the centerpiece of the home, highlighted by a stunning floor-to-ceiling stone fireplace and enhanced with upgraded lighting and custom paint, creating a warm yet sophisticated atmosphere. The open floor plan is filled with abundant natural light, perfect for both everyday living and entertaining. The main level also features a spacious formal dining room, a private office, and a powder room. The gourmet kitchen is beautifully appointed with quartz countertops, stainless steel appliances, a large pantry, and an oversized island with breakfast bar seating. The adjoining breakfast room, complete with a skylight, opens through French doors to the rear deck-perfect for taking in those incredible park views. A well-designed mudroom, laundry room with exterior access, and entry to the two-car garage add convenience and functionality. Upstairs, the luxurious primary suite offers a true retreat, featuring a spacious sitting area/den, a custom California Closet system, and a spa-like bath with soaking tub, glass-enclosed tile shower, private water closet, and dual vanities. A princess suite with its own full bath, along with two additional generously sized bedrooms sharing a hall bath, complete the upper level. Thoughtful upgrades include multiple California Closet installations throughout the home-including in the basement, pantry, upstairs hall closets, mudroom, additional bedroom, and primary suite-providing exceptional organization and storage. The fully finished lower level expands your living space with a large game room, additional bedroom, full bathroom with tile and glass shower, a kitchenette area, and a mirrored exercise room-ideal for guests, entertaining, or multi-generational living. Enjoy truly maintenance-free living, as the community takes care of landscaping and lawn care. Liseter offers an unmatched lifestyle with resort-style amenities including an outdoor pool, clubhouse, fitness center, tennis and basketball courts, and over 5 miles of scenic walking and biking trails. Surrounded by hundreds of acres of preserved open space, as well as beautifully maintained grounds with a pavilion and gazebo, this community blends luxury with nature. This is a rare opportunity to own a beautifully upgraded home in one of the area's most desirable communities-schedule your private tour today!
Full Property Details
Full Property Details for 402 Park Hill Ln
General
- Sold For: $1,600,000
- HOA FEE: $515/month
- Taxes: $20,658 (2025)
- Status: Closed
- Type: Single Family
- Source: BrightMLSPhilly
- MLS ID: PADE2111960
- Added to Site: 87 day(s) ago
Interior
- Fireplace: Yes
- Number of Fireplaces: 1
- Fireplace(s): Gas/Propane
Rooms
Bathrooms
- Total Bathrooms: 5
- Full Bathrooms: 4
- Half Bathrooms: 1
- Upper Floor Baths: 3
- Upper - Full Baths: 3
- Main Floor Baths: 1
- Main - 1/2 Baths: 1
- Lower Floor Baths: 1
- Lower - Full Baths: 1
Bedrooms
- Total Bedrooms: 5
- Bedrooms Upper: 4
- Bedrooms Lower: 1
Additional Information
- Shared Amenities: Pool - Outdoor, Club House
- Shared Pool: Yes
- Pool: Yes
Parking
- Garage: Yes
- Garage Spaces: 2
- Total Spaces: 6
- Parking Type: Attached Garage, Driveway
- Garage Description: Inside Access, Additional Storage Area, Covered Parking
Location
- Area: Newtown Twp (10430)
- Municipality: NEWTOWN TWP
- County: DELAWARE
- Subdivision: LISETER
- Driving Directions: See GPS for accurate directions
School Information
- School District: Marple Newtown
- Elementary School: Culbertson
- Middle School: Paxon Hollow
- High School: Marple Newtown
Community
- Association: Yes
- Assoc. Name: LISTENER COMMUNITY ASSOCIATION
- Assoc. Fees Include: Lawn Maintenance, Pool(s), Common Area Maintenance
Heating & Cooling
- Central air: Yes
- Cooling Type: Central A/C
- Cooling Fuel: Natural Gas
- Heating Type: Forced Air
- Heating Fuel: Natural Gas
- Water Heater: Natural Gas
Utilities
- Sewer: Public Sewer
- Water: Public
Structural Information
- Architectural Style: Traditional
- Structure Type: Detached
- Construction: Vinyl Siding, Aluminum Siding
- Basement: Yes
- Basement Desc.: Full
- Foundation: Permanent
- Stories Description: Lower 1, Main, Upper 1
- Square Feet: 4,400
- Sq. Ft. Source: Assessor
- Living Area: 4,400 Sq. Ft.
- Finished Above Grnd: 4,400 Sq. Ft.
- Year Built: 2015
- Year Built Source: Assessor
Unit Information
Unit 1
- Bathrooms-Lower: 1
- Bedrooms-Lower: 1
Lot Features
- Lot Size (Acres): 0.33
- Lot Size (Sq. Ft.): 14,375
- Lot Size Source: Assessor
- Zoning: RES
Financial Considerations
- Price Per Sq. Ft.: $363.64
- Association Fee: $515
- Assoc Fee Freq.: Monthly
- Assessment Year: 2026
- School Tax: $13,387
- City/TownTax: $2,324
- City/TownTax Freq: Annually
- County Tax: $4,946
- County Tax Freq: Annually
- Tax w/Assessment: $1,073,210
- Tax Amount: $20,658
- Tax Year: 2025
- Terms: Standard Sale
- Tax Total Finished Sq. Ft.: 4400
Disclosures and Reports
- Ownership: Fee Simple
- Lot Number: 002-114
Listed by Real Broker, LLC, Janel L Loughin and Real of Pennsylvania, Julie Powers
Sold by VRA Realty, Rajan Abraham

Get Pre-Approved Today
Schools
Schools serving 402 Park Hill Ln
School District:Marple Newtown School District
| Name | Grades | Distance |
|---|---|---|
Culbertson El School 3530 Goshen Road, Newtown Square, PA 19073 | K-5 | 0.7 mi |
Paxon Hollow Middle School 815 Paxon Hollow Road, Broomall, PA 19008 | 6-8 | 3.9 mi |
Marple Newtown Senior High School 120 Media Line Road, Newtown Square, PA 19073 | 9-12 | 1.9 mi |
Disclaimer:
School attendance boundaries provided by ATTOM Data Solutions and are for reference only. Contact the school directly to verify enrollment eligibility.
Price & Sales History for 402 Park Hill Ln
Date
Details
Price
Change
Source
6/23/2026
Sold
$1,600,000
—
MLS
4/16/2026
Listed
$1,600,000
—
MLS
Disclaimer: Historical sales information is derived from public records provided by the county offices. Information is not guaranteed and should be independently verified.
402 Park Hill Lane, Newtown Square, PA 19073 (MLS# PADE2111960) is a Single Family property that was sold at $1,600,000 on June 23, 2026. Want to learn more about 402 Park Hill Lane? Do you have questions about finding other Single Family real estate for sale in Newtown Square? You can browse all Newtown Square real estate or contact a Coldwell Banker agent to request more information.