This is a carousel with tiles that activate property listing cards. Use the previous and next buttons to navigate.
1/1
$440,000
This is a carousel with tiles that activate property listing cards. Use the previous and next buttons to navigate.
1/1
Property Description
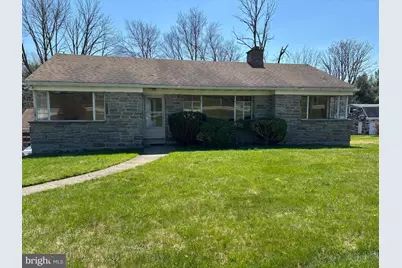
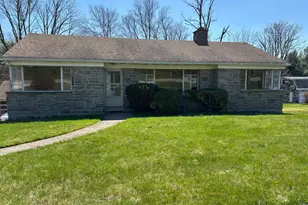
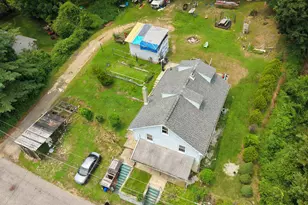
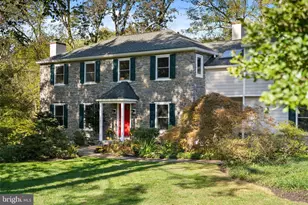
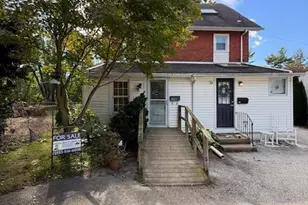
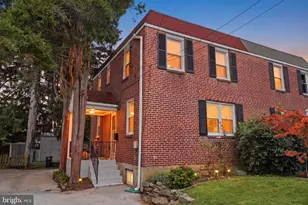
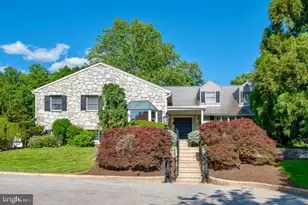
Classic mid-century stone ranch on a generous .66-acre lot along the West Chester Pike corridor, offering a rare combination of space, storage, and flexibility in the highly regarded Marple Newtown School District. The main level features hardwood floors throughout the living, dining, and bedroom areas, a wood-burning fireplace, and an eat-in kitchen. A separate office with its own outside entrance provides built-in potential for a professional home-based business, permitted under the R-3 zoning designation. Downstairs, the fully finished basement delivers serious square footage, highlighted by a one-of-a-kind curved wet bar area that's ready to become the ultimate recreation or entertaining space. The lower level also contains a full bath, large laundry room area, and 2 outside entrances, one leading directly to the driveway. Outside, the property is a standout for anyone who needs room to work and store equipment. A large driveway leads to a 2-car garage with attached workshop, plus a second large garage further back on the property - exceptional storage rarely found in this area. The home is being sold as-is and needs updating throughout, inside and out - but the bones are solid, the hardwood floors are well maintained, and the lot size, zoning, and storage capacity make this a compelling opportunity for a trades professional, landscaper, home-based business owner, or savvy buyer looking for value in a sought-after Delaware County community. Located across from the Porsche dealership and Mostardi's Nursery, in a neighborhood that blends residential and commercial uses along one of the Main Line's most active corridors.
Full Property Details
Full Property Details for 4022 West Chester Pike
General
- Sold For: $440,000
- Taxes: $6,595 (2025)
- Status: Closed
- Type: Single Family
- Source: BrightMLSPhilly
- MLS ID: PADE2112808
- Added to Site: 84 day(s) ago
Interior
- Interior Features: Attic, Bathroom - Tub Shower, Bathroom - Stall Shower, Central Vacuum, Combination Kitchen/Dining, Dining Area, Entry Level Bedroom, Floor Plan - Traditional, Kitchen - Eat-In, Wet/Dry Bar, Wood Floors
- Fireplace: Yes
- Number of Fireplaces: 1
- Fireplace(s): Brick
- Appliances: Oven - Wall, Stove, Washer, Dryer - Electric
Rooms
Bathrooms
- Total Bathrooms: 2
- Full Bathrooms: 2
- Main Floor Baths: 1
- Main - Full Baths: 1
- Lower Floor Baths: 1
- Lower - Full Baths: 1
Bedrooms
- Total Bedrooms: 3
- Bedrooms Main & Up: 3
Additional Information
- Pool: Yes
- Private Pool: Yes
Parking
- Garage: Yes
- Garage Spaces: 2
- Total Spaces: 6
- Parking Type: Detached Garage, Driveway
- Garage Description: Additional Storage Area, Garage - Front Entry
Location
- Area: Newtown Twp (10430)
- Municipality: NEWTOWN TWP
- County: DELAWARE
- Cross Streets: Boot Road
- Driving Directions: From Rt. 3 and Rt. 252, travel West 1 mile on Rt. 3, make a U-turn at Corporate Center light, property on right across from Porsche.
School Information
- School District: Marple Newtown
- Elementary School: Culbertson
- Middle School: Paxon Hollow
- High School: Marple Newtown
Heating & Cooling
- Cooling Type: Wall Unit
- Heating Type: Forced Air
- Heating Fuel: Oil
- Water Heater: Electric
Utilities
- Sewer: Public Sewer
- Water: Well
Structural Information
- Architectural Style: Ranch/Rambler
- Structure Type: Detached
- Construction: Brick
- Basement: Yes
- Basement Entrance: Yes
- Basement Desc.: Walkout Level, Windows, Side Entrance, Full, Fully Finished, Heated, Interior Access, Outside Entrance
- Foundation: Block
- Stories Description: Lower 1, Main
- Square Feet: 1,440
- Sq. Ft. Source: Assessor
- Living Area: 1,440 Sq. Ft.
- Finished Above Grnd: 1,440 Sq. Ft.
- Year Built: 1956
- Year Built Source: Assessor
Unit Information
Unit 1
- Bathrooms-Lower: 1
Lot Features
- Lot Size (Acres): 0.66
- Lot Size (Sq. Ft.): 28,750
- Lot Size Source: Assessor
- Lot Dimensions: 115.00 x 280.00
- Zoning: RESIDENTIAL
Financial Considerations
- Price Per Sq. Ft.: $311.81
- Assessment Year: 2026
- School Tax: $4,274
- City/TownTax: $742
- City/TownTax Freq: Annually
- County Tax: $1,579
- County Tax Freq: Annually
- Tax w/Assessment: $342,640
- Tax Amount: $6,595
- Tax Year: 2025
- Terms: Standard Sale
- Tax Total Finished Sq. Ft.: 1440
Disclosures and Reports
- Ownership: Fee Simple
- Inclusions: washer and dryer, items in workshop
- Lot Number: 018-000
Listed by Brandywine Real Estate, John Jay Wills
Sold by Unrepresented, Unrepresented

Get Pre-Approved Today
Schools
Schools serving 4022 West Chester Pike
School District:Marple Newtown School District
| Name | Grades | Distance |
|---|---|---|
Culbertson El School 3530 Goshen Road, Newtown Square, PA 19073 | K-5 | 1.2 mi |
Paxon Hollow Middle School 815 Paxon Hollow Road, Broomall, PA 19008 | 6-8 | 3.4 mi |
Marple Newtown Senior High School 120 Media Line Road, Newtown Square, PA 19073 | 9-12 | 1.7 mi |
Disclaimer:
School attendance boundaries provided by ATTOM Data Solutions and are for reference only. Contact the school directly to verify enrollment eligibility.
Price & Sales History for 4022 West Chester Pike
Date
Details
Price
Change
Source
6/09/2026
Sold
$440,000
-2%
MLS
4/20/2026
Listed
$449,000
—
MLS
Disclaimer: Historical sales information is derived from public records provided by the county offices. Information is not guaranteed and should be independently verified.
4022 W Chester Pike, Newtown Square, PA 19073 (MLS# PADE2112808) is a Single Family property that was sold at $440,000 on June 09, 2026. Want to learn more about 4022 W Chester Pike? Do you have questions about finding other Single Family real estate for sale in Newtown Square? You can browse all Newtown Square real estate or contact a Coldwell Banker agent to request more information.