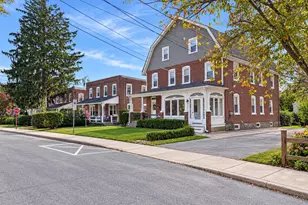
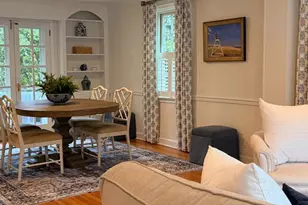
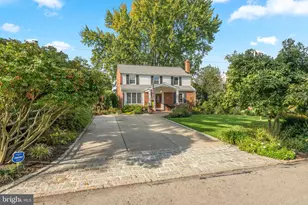
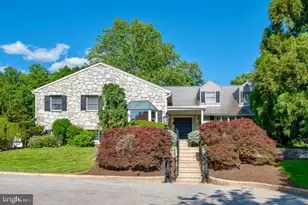
This is a carousel with tiles that activate property listing cards. Use the previous and next buttons to navigate.
1/1
$405,000
This is a carousel with tiles that activate property listing cards. Use the previous and next buttons to navigate.
1/1
Property Description
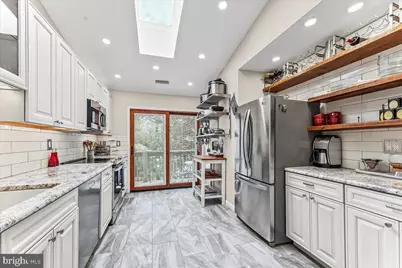
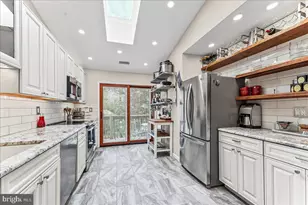
Experience the charm and convenience of Runnymeade Farms, nestled within the acclaimed Rose Tree Media School District. This exceptional 2-bedroom, 2-bath end unit is private, bright, and ready for you to move in. It features the largest floor plan in the community and includes a deeded owner's carport, two common area parking spots, and ample visitor parking. The HOA oversees the maintenance of common areas, including the community pool and tennis courts, as well as snow and trash removal. Step into a welcoming foyer with new porcelain tile flooring offers a spacious hall coat closet and a service closet housing a Bradford White hot water heater (installed in 2021 with a 10-year warranty) and the HVAC system (installed in 2022 with a 10-year warranty). The completely remodeled kitchen boasts a vaulted ceiling with skylight, dimmable recessed lighting, and granite countertops with quality white cabinetry. Additional features include under-cabinet lighting, soft-close doors and drawers, a Kohler cast iron sink with a professional-grade faucet, subway tile backsplash, and high-end stainless-steel appliances. The kitchen opens to a wrap-around deck through a sliding door with encased blinds. Enjoy a spacious living area with a vaulted ceiling and a wood-burning fireplace. Two 6-foot sliding doors lead to the wrap-around deck, and a staircase provides access to an internal courtyard. Adjacent to the living room, the large dining area features a vaulted ceiling with dimmable lighting and a chandelier. The primary bedroom is generously sized for a king bed and filled with natural light from a large triple-section window. It features dimmable recessed lighting and wall-mounted reading lamps. The newly remodeled ensuite bathroom includes a dual-sink vanity with deep drawers, two recessed medicine cabinets, and a large walk-in closet. A separate room with a pocket door leads to a tiled shower and toilet area. The second bedroom and full bath complete this home. The recently remodeled hall bath includes a new 48-inch vanity with a granite countertop, a recessed mirror medicine cabinet, porcelain tile flooring with underfloor heating. The washer and dryer are conveniently located in a closet within the bathroom. Abundant low-voltage dimmable recessed lighting has been installed throughout the home. All appliances are included, as well as electrical fixtures, blinds, drapery, televisions with wall brackets, shelving, and an existing security system.
Full Property Details
Full Property Details for 409 Pritchard Pl
General
- Sold For: $405,000
- HOA FEE: $513/month
- Taxes: $4,814 (2024)
- Status: Closed
- Type: Condo
- Source: BrightMLSPhilly
- MLS ID: PADE2101604
- Added to Site: 100 day(s) ago
Interior
- Interior Features: Carpet, Floor Plan - Open, Formal/Separate Dining Room, Kitchen - Eat-In, Primary Bath(s), Skylight(s), Bathroom - Stall Shower, Walk-in Closet(s)
- Fireplace: Yes
- Number of Fireplaces: 1
- Appliances: Dishwasher, Disposal, Dryer - Electric, Microwave, Oven/Range - Electric, Stainless Steel Appliances, Stove, Washer
- Flooring: Carpet, Ceramic Tile, Laminated
Rooms
Bathrooms
- Total Bathrooms: 2
- Full Bathrooms: 2
- Main Floor Baths: 2
- Main - Full Baths: 2
Bedrooms
- Total Bedrooms: 2
- Bedrooms Main & Up: 2
Additional Information
- Shared Amenities: Jog/Walk Path, Pool - Outdoor, Tennis Courts
- Shared Pool: Yes
- Pool: Yes
- Security/Safety: Security System
Exterior
- Exterior Features: Outbuilding(s), Sport Court, Street Lights, Tennis Court(s)
Parking
- Carport Spaces: 1
- Total Spaces: 1
- Parking Type: Detached Carport, Parking Lot
Location
- Area: Edgmont Twp (10419)
- Municipality: EDGMONT TWP
- County: DELAWARE
- Subdivision: RUNNYMEADE FARMS
- Cross Streets: Providence
- Driving Directions: From Providence Rd, turn onto Pritchard Pl, Right to stay on Pritchard Place to the 400 Building.
School Information
- School District: Rose Tree Media
- High School: Penncrest
Community
- Association: Yes
- Assoc. Fees Include: Common Area Maintenance, Ext Bldg Maint, Insurance, Lawn Care Front, Lawn Care Rear, Lawn Care Side, Lawn Maintenance, Management, Pool(s), Road Maintenance, Snow Removal, Trash, Water
Heating & Cooling
- Central air: Yes
- Cooling Type: Central A/C
- Cooling Fuel: Electric
- Heating Type: Heat Pump(s)
- Heating Fuel: Electric
- Water Heater: Electric
Utilities
- Sewer: Public Sewer
- Water: Public
Structural Information
- Architectural Style: Traditional
- Structure Type: Garden 1 - 4 Floors
- Construction: Vinyl Siding, Aluminum Siding
- Roof: Shingle
- Entry Floor Number: 2
- Stories Description: Main
- Square Feet: 1,438
- Sq. Ft. Source: Assessor
- Living Area: 1,438 Sq. Ft.
- Finished Above Grnd: 1,438 Sq. Ft.
- Year Built: 1987
- Year Built Source: Assessor
- Property Condition: Excellent
Lot Features
- Lot Size Source: Estimated
- Zoning: RESIDENTIAL
- Lot Description: Backs to Trees, Landscaping, Partly Wooded, SideYard(s), Trees/Wooded, Other
Financial Considerations
- Price Per Sq. Ft.: $281.64
- Association Fee: $513
- Assoc Fee Freq.: Monthly
- Assessment Year: 2025
- School Tax: $3,761
- City/TownTax: $139
- City/TownTax Freq: Annually
- County Tax: $913
- County Tax Freq: Annually
- Tax w/Assessment: $235,960
- Tax Amount: $4,814
- Tax Year: 2024
- Terms: Standard Sale
- Tax Total Finished Sq. Ft.: 1438
Disclosures and Reports
- Ownership: Fee Simple
- Exclusions: Metal Shelving that can be disassembled in the storage room
- Inclusions: Deeded Carport, Washer and Dryer, Refrigerator, Blinds and Draperies, 3 Televisions with Wall Brackets, Shelving in Kitchen, Closets and Storage Room, Security System Equipment, all as-is.
- Lot Number: 043-000
Listed by Compass RE, Tiffany Varghese
Sold by LPT Realty, LLC, Gary A Mercer Sr.

Get Pre-Approved Today
Schools
Schools serving 409 Pritchard Pl
School District:Rose Tree Media School District
| Name | Grades | Distance |
|---|---|---|
Rose Tree El School 1101 First Avenue, Media, PA 19063 | K-5 | 3.3 mi |
Springton Lake Middle School 1900 North Providence Road, Media, PA 19063 | 6-8 | 2.4 mi |
Penncrest High School 134 Barren Road, Media, PA 19063 | 9-12 | 2.9 mi |
Disclaimer:
School attendance boundaries provided by ATTOM Data Solutions and are for reference only. Contact the school directly to verify enrollment eligibility.
Price & Sales History for 409 Pritchard Pl
Date
Details
Price
Change
Source
5/21/2026
Sold
$405,000
—
MLS
2/20/2026
Listed
$405,000
—
MLS
Disclaimer: Historical sales information is derived from public records provided by the county offices. Information is not guaranteed and should be independently verified.
409 Pritchard Place, Newtown Square, PA 19073 (MLS# PADE2101604) is a Condo property that was sold at $405,000 on May 21, 2026. Want to learn more about 409 Pritchard Place? Do you have questions about finding other Condo real estate for sale in Newtown Square? You can browse all Newtown Square real estate or contact a Coldwell Banker agent to request more information.