This is a carousel with tiles that activate property listing cards. Use the previous and next buttons to navigate.
1/1
$1,425,000
This is a carousel with tiles that activate property listing cards. Use the previous and next buttons to navigate.
1/1
Property Description
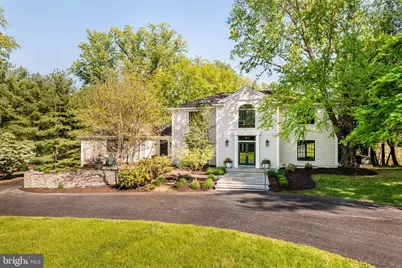
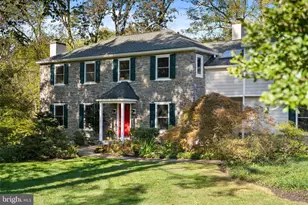
Make your move to this exceptional home, an ideal blend of effortless living, thoughtful design, and resort-style outdoor entertaining. Featuring NEW HARDIE PLANK SIDING, new gutters and downspouts, this residence offers both peace of mind and timeless curb appeal. Inside, generous living spaces, including a sought-after FIRST FLOOR BEDROOM and full bath, provide flexibility for today's lifestyle, while the stunning backyard showcases a beautifully restored heated SALTWATER POOL. Set on a lush 1.46-acre lot, this five-bedroom, three-and-a-half-bath home is tucked away on a PRIVATE LANE of four residences, offering both tranquility and space. Far from cookie-cutter, this property is truly one of a kind. The front yard enjoys serene, protected views of the Garrett Williamson Farm, ensuring lasting open space with no future development. Out back, a private oasis awaits, complete with mature landscaping, a flagstone-surround saltwater pool, stone fire pit with built-in seating, expansive patio, and a peaceful deck ideal for relaxing or entertaining. Over the years, the owners have made numerous thoughtful upgrades that further distinguish this home. Highlights include new Hardie Plank siding, updated gutters and downspouts, a renovated front retaining wall, wide-plank white oak hardwood floors in the foyer and living room (matching the dining room and kitchen), a new AC unit, double ovens, refrigerator (included), patio slider, and select window replacements. Comfort and convenience continue throughout with features such as skylights in the kitchen, office, and primary bath, radiant heated floors in all three full bathrooms and the laundry room, a whole-house water softening system with reverse osmosis drinking water, and an automatic propane-powered generator. The main level welcomes you with a gracious two-story foyer. Just off the entry are a powder room, a formal dining room (currently styled as a library), and a spacious living room anchored by a custom wood-burning fireplace. Along the rear of the home, the sunlit Kountry Kraft kitchen, with stainless steel appliances, skylights, and a center island, opens seamlessly to a dining area with new sliders and a cozy family room with a gas fireplace, all overlooking the picturesque backyard. Off of the kitchen, a private first-floor suite includes an office, an oversized bedroom, and a full bath, perfect for guests, in-laws, or an au pair. Upstairs, the expansive primary suite offers a peaceful retreat with a soaking tub, separate shower, and walk-in closet. Three additional bedrooms and a well-appointed hall bath complete the second floor. The finished lower level provides additional living space, along with a large laundry room equipped with two sets of washers and dryers. Completing the package is an exceptional location, just minutes from shopping, dining, top-rated schools, Center City, the airport, and major commuting routes.
Full Property Details
Full Property Details for 471 Bishop Hollow Rd
General
- Sold For: $1,425,000
- Taxes: $12,373 (2026)
- Status: Closed
- Type: Single Family
- Source: BrightMLSPhilly
- MLS ID: PADE2114050
- Added to Site: 66 day(s) ago
Interior
- Rooms/Areas: Living Room, Primary Bedroom, Bedroom 2, Bedroom 3, Bedroom 4, Bedroom 5, Kitchen, Family Room, Library, Laundry, Mud Room, Office, Bonus Room, Primary Bathroom, Full Bath, Half Bath
- Interior Features: Breakfast Area, Built-Ins, Ceiling Fan(s), Entry Level Bedroom, Family Room Off Kitchen, Floor Plan - Traditional, Kitchen - Gourmet, Kitchen - Island, Laundry Chute, Recessed Lighting, Skylight(s), Store/Office, Upgraded Countertops, Walk-in Closet(s), Wood Floors
- Fireplace: Yes
- Number of Fireplaces: 2
- Fireplace(s): Gas/Propane, Mantel(s), Wood
- Appliances: Cooktop, Dishwasher, Disposal, Dryer, Oven - Double, Oven - Wall, Refrigerator, Stainless Steel Appliances, Washer, Water Dispenser, Water Conditioner - Owned
- Flooring: Carpet, Hardwood, Tile/Brick, Heated
Rooms
Bathrooms
- Total Bathrooms: 4
- Full Bathrooms: 3
- Half Bathrooms: 1
- Upper Floor Baths: 2
- Upper - Full Baths: 2
- Main Floor Baths: 2
- Main - Full Baths: 1
- Main - 1/2 Baths: 1
Bedrooms
- Total Bedrooms: 5
- Bedrooms Upper: 4
- Bedrooms Main & Up: 1
Additional Information
- Pool: Yes
- Private Pool: Yes
Exterior
- Exterior Features: Extensive Hardscape, Exterior Lighting, Secure Storage
- Porch/Patio/Deck: Deck(s), Patio(s)
Parking
- Garage: Yes
- Garage Spaces: 2
- Total Spaces: 2
- Parking Features: Asphalt Driveway
- Parking Type: Attached Garage, Driveway
- Garage Description: Built In, Garage Door Opener, Inside Access
Location
- Area: Newtown Twp (10430)
- Municipality: NEWTOWN TWP
- County: DELAWARE
- Cross Streets: Hempstead
- Driving Directions: From West Chester Pike take to Bishop Hollow Road south to #471. Follow private drive to 2nd home on left.
School Information
- School District: Marple Newtown
- Middle School: Paxon Hollow
- High School: Marple Newtown
Heating & Cooling
- Central air: Yes
- Cooling Type: Central A/C
- Cooling Fuel: Electric
- Heating Type: Heat Pump - Electric BackUp
- Heating Fuel: Electric
- Water Heater: Electric
Utilities
- Sewer: On Site Septic
- Water: Well
Structural Information
- Architectural Style: Colonial
- Structure Type: Detached
- Construction: HardiPlank Type
- Basement: Yes
- Basement Desc.: Full, Partially Finished
- Foundation: Block
- Roof: Pitched, Shingle
- Stories Description: Main, Upper 1
- Square Feet: 4,003
- Sq. Ft. Source: Assessor
- Living Area: 4,003 Sq. Ft.
- Finished Above Grnd: 4,003 Sq. Ft.
- Year Built: 1985
- Year Built Source: Assessor
Additional Structures
- Other Structures: Shed
Lot Features
- Property View: Trees/Woods
- Lot Size (Acres): 1.46
- Lot Size (Sq. Ft.): 63,597
- Lot Size Source: Estimated
- Lot Dimensions: 254.00 x 401.00
- Zoning: RESIDENTIAL
Financial Considerations
- Price Per Sq. Ft.: $297.28
- Assessment Year: 2026
- School Tax: $8,018
- City/TownTax: $1,392
- City/TownTax Freq: Annually
- County Tax: $2,962
- County Tax Freq: Annually
- Tax w/Assessment: $642,800
- Tax Amount: $12,373
- Tax Year: 2026
- Terms: Standard Sale
- Tax Total Finished Sq. Ft.: 4003
Disclosures and Reports
- Ownership: Fee Simple
- Exclusions: wall mirror in powder room, small refrigerator in mudroom, kitchen microwave
- Inclusions: Two Washers, two dryers, kitchen refrigerator (2024), free standing cabinet in mudroom, wall mirror in primary bathroom, window frames on wall in bedroom, outside firewood and log holders, all in as-is condition.
- Lot Number: 004-000
Listed by BHHS Fox & Roach-Rosemont, Samantha Moran
Sold by EXP Realty, LLC, Stacie Koroly

Get Pre-Approved Today
Schools
Schools serving 471 Bishop Hollow Rd
School District:Marple Newtown School District
| Name | Grades | Distance |
|---|---|---|
Culbertson El School 3530 Goshen Road, Newtown Square, PA 19073 | K-5 | 2 mi |
Paxon Hollow Middle School 815 Paxon Hollow Road, Broomall, PA 19008 | 6-8 | 3 mi |
Marple Newtown Senior High School 120 Media Line Road, Newtown Square, PA 19073 | 9-12 | 1.8 mi |
Disclaimer:
School attendance boundaries provided by ATTOM Data Solutions and are for reference only. Contact the school directly to verify enrollment eligibility.
Price & Sales History for 471 Bishop Hollow Rd
Date
Details
Price
Change
Source
7/08/2026
Sold
$1,425,000
19.75%
MLS
5/07/2026
Listed
$1,190,000
—
MLS
Disclaimer: Historical sales information is derived from public records provided by the county offices. Information is not guaranteed and should be independently verified.
471 Bishop Hollow Road, Newtown Square, PA 19073 (MLS# PADE2114050) is a Single Family property that was sold at $1,425,000 on July 08, 2026. Want to learn more about 471 Bishop Hollow Road? Do you have questions about finding other Single Family real estate for sale in Newtown Square? You can browse all Newtown Square real estate or contact a Coldwell Banker agent to request more information.