
This is a carousel with tiles that activate property listing cards. Use the previous and next buttons to navigate.
1/1
$305,000
This is a carousel with tiles that activate property listing cards. Use the previous and next buttons to navigate.
1/1
Property Description
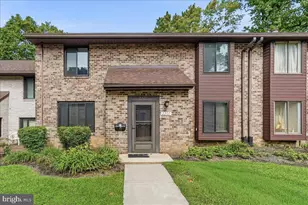
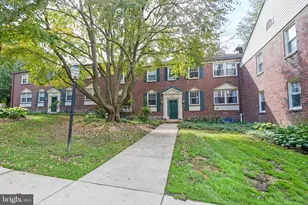
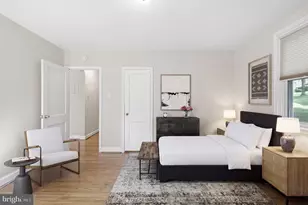
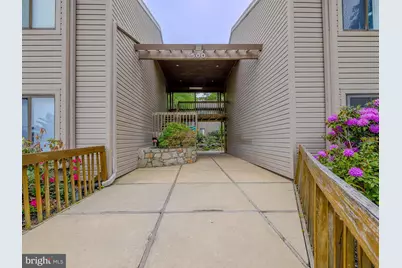
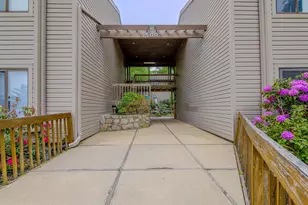
Fabulous and Spacious Two (2) Bedroom Two (2) Full Bathroom Second Floor Condo located in the highly sought after Runnymeade Farms community of Newtown Square. This freshly painted condo is Bright and Open and comes with stylish engineered hardwood flooring throughout and features an Expansive Living Room with vaulted ceilings ready for your comfort, relaxation and/or entertainment that has a sliding glass door that provides for the bright living area and access to the nice sized wooden deck where you can sit back and enjoy outside living with the sights and sounds of the beautiful scenery of the condo community. The Open Concept Condo also has a Nice Sized Dining Area next to the living room that's ready for formal dining or game night and is near the Functional Kitchen with light wooden cabinetry and is being sold with all the appliances included. The Master Bedroom is spacious and has generous closet space and is complimented with its Master Bathroom that has a Walk-in Shower. The nice sized Second Bedroom is also spacious and could serve as a home office or workout room as well. A full Second Bathroom with tub compliments the second bedroom. The condo also comes with its own Utility Room that houses the Washer & Dryer that also remain and are included with the sale. An Outside Storage Unit completes this condo. The HOA oversees the maintenance of common areas, including community pool, pickle ball and tennis courts and snow and trash removal. Residents of Runnymeade Farms enjoy access to community amenities including the swimming pool, pickle ball and tennis courts, and is convenient to scenic walking trails, nearby shopping, grocery stores, restaurants and much more. The Condo is located near major travel routes and is in the Rose Tree Media School District. This Condo has it all and won't last!!! Call for an appointment and schedule your private showing today so you may make this Fabulous Condo your New Home!!!
Full Property Details
Full Property Details for 508 Pritchard Pl
General
- Sold For: $305,000
- HOA FEE: $428/month
- Taxes: $4,001 (2025)
- Status: Closed
- Type: Condo
- Source: BrightMLSPhilly
- MLS ID: PADE2115130
- Added to Site: 105 day(s) ago
Interior
- Interior Features: Additional Stairway, Bathroom - Tub Shower, Bathroom - Walk-In Shower, Combination Dining/Living, Dining Area, Kitchen - Galley, Primary Bath(s), Wood Floors
- Appliances: Built-In Microwave, Oven/Range - Electric, Dishwasher, Disposal, Refrigerator, Dryer - Electric, Washer, Water Heater
Rooms
Bathrooms
- Total Bathrooms: 2
- Full Bathrooms: 2
- Main Floor Baths: 2
- Main - Full Baths: 2
Bedrooms
- Total Bedrooms: 2
- Bedrooms Main & Up: 2
Additional Information
- Shared Amenities: Pickleball Courts, Tennis Courts, Pool - Outdoor
- Shared Pool: Yes
- Pool: Yes
Exterior
- Exterior Features: Secure Storage
Parking
- Parking Type: Parking Lot
Location
- Area: Edgmont Twp (10419)
- Municipality: EDGMONT TWP
- County: DELAWARE
- Subdivision: RUNNYMEADE FARMS
- Driving Directions: Route #3 West Chester Pike to Providence Road to Runnymeade Farms to #508 Pritchard Place.
School Information
- School District: Rose Tree Media
- Elementary School: Rose Tree
- Middle School: Springton Lake
- High School: Penncrest
Community
- Assoc. Fees Include: Common Area Maintenance, Ext Bldg Maint, Snow Removal, Trash, Pool(s)
- Pets Allowed: Yes
- Pets: Cats OK
Heating & Cooling
- Central air: Yes
- Cooling Type: Central A/C
- Cooling Fuel: Electric
- Heating Type: Heat Pump(s)
- Heating Fuel: Electric
- Water Heater: Electric
Utilities
- Sewer: On Site Septic
- Water: Public
Structural Information
- Architectural Style: Traditional
- Structure Type: Garden 1 - 4 Floors
- Construction: Vinyl Siding, Aluminum Siding
- Doors: Sliding Glass, Storm
- Entry Floor Number: 2
- Stories Description: Main
- Square Feet: 1,135
- Sq. Ft. Source: Assessor
- Living Area: 1,135 Sq. Ft.
- Finished Above Grnd: 1,135 Sq. Ft.
- Year Built: 1987
- Year Built Source: Assessor
Lot Features
- Lot Size Source: Assessor
- Zoning: R50
Financial Considerations
- Price Per Sq. Ft.: $279.3
- Condo Fee: $428
- Condo Fee Freq: Monthly
- Other Fee: $400
- Other Fee Freq.: One Time
- Assessment Year: 2026
- School Tax: $3,017
- City/TownTax: $111
- City/TownTax Freq: Annually
- County Tax: $872
- County Tax Freq: Annually
- Tax w/Assessment: $189,300
- Tax Amount: $4,001
- Tax Year: 2025
- Terms: Standard Sale
- Tax Total Finished Sq. Ft.: 1135
Disclosures and Reports
- Ownership: Fee Simple
- Condo: Yes
- Inclusions: All Kitchen Appliances and Washer & Dryer
- Lot Number: 044-000
Get Pre-Approved Today
Schools
Schools serving 508 Pritchard Pl
School District:Rose Tree Media School District
| Name | Grades | Distance |
|---|---|---|
Rose Tree El School 1101 First Avenue, Media, PA 19063 | K-5 | 3.3 mi |
Springton Lake Middle School 1900 North Providence Road, Media, PA 19063 | 6-8 | 2.4 mi |
Penncrest High School 134 Barren Road, Media, PA 19063 | 9-12 | 2.9 mi |
Disclaimer:
School attendance boundaries provided by ATTOM Data Solutions and are for reference only. Contact the school directly to verify enrollment eligibility.
Price & Sales History for 508 Pritchard Pl
Date
Details
Price
Change
Source
8/03/2026
Sold
$305,000
-3.79%
MLS
6/11/2026
Price Reduced
$317,000
-3.91%
MLS
5/15/2026
Listed
$329,900
—
MLS
Disclaimer: Historical sales information is derived from public records provided by the county offices. Information is not guaranteed and should be independently verified.
508 Pritchard Place, Newtown Square, PA 19073 (MLS# PADE2115130) is a Condo property that was sold at $305,000 on August 03, 2026. This property was sold by Kristy O'Connor from our Wilmington Office.Want to learn more about 508 Pritchard Place? Do you have questions about finding other Condo real estate for sale in Newtown Square? You can browse all Newtown Square real estate or contact a Coldwell Banker agent to request more information.