This is a carousel with tiles that activate property listing cards. Use the previous and next buttons to navigate.
1/1
$460,000
This is a carousel with tiles that activate property listing cards. Use the previous and next buttons to navigate.
1/1
Property Description
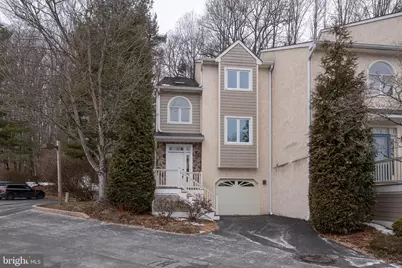
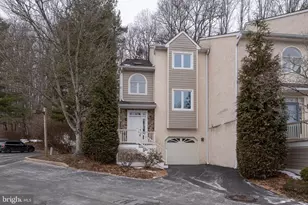
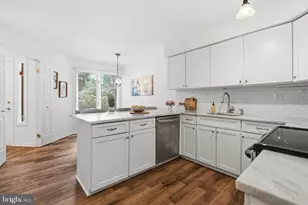
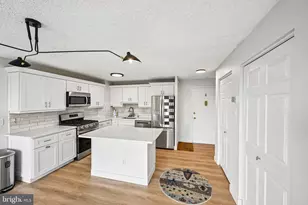
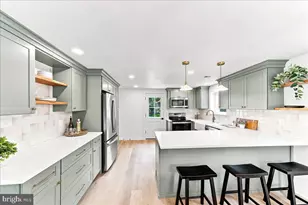
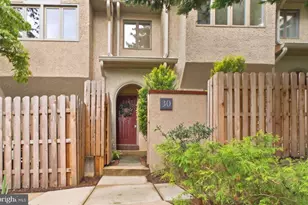
Welcome to 514 Waters Edge, where fresh renovations meet effortless, low-maintenance living in this stunning end-unit townhome. Just completed and truly move-in ready, this home offers an open, light-filled floor plan with bright, airy rooms and tranquil wooded views that create a private oasis-best enjoyed from the expansive rear deck. A welcoming foyer leads to the main living level, featuring a spacious Living Room anchored by a newly installed electric fireplace and framed by dual sliding glass doors that flood the space with natural light while opening to the deck and serene wooded backdrop. The adjoining Dining Area flows seamlessly into the brand-new gourmet Kitchen, beautifully appointed with crisp white cabinetry and new hardware, breakfast bar, granite countertops, a stylish tile backsplash, all stainless steel appliances including, wall oven, built-in microwave, new refrigerator, new dishwasher, new garbage disposal, and new range hood-designed for both everyday living and entertaining. An updated Powder Room with a new vanity, along with a convenient coat closet, completes this level. The next floor welcomes you with a landing highlighted by a picturesque atrium window and skylight, filling the home with sunshine. Next level offers a versatile loft sitting area or flex space, ideal for a home office or reading nook, and leads to the oversized Primary Suite. The retreat features a generous walk-in closet and a spa-inspired, skylit bath with a large jetted soaking tub, new double-bowl vanity, stall shower, and tile flooring. A second bedroom and a tiled hall bath with tub complete this level. The finished Lower Level provides additional flexible living space-perfect for a recreation room, home gym, office, or playroom-with tile flooring throughout. The Laundry Area includes a new washer and dryer and utility sink, along with direct access to the attached garage for easy everyday covenience. This home has been thoughtfully upgraded throughout with fresh paint, new molding, new flooring and stair treads (excluding basement and bathrooms), a new water heater, new garage mechanism with remote, new registers, replaced deck boards with fresh paint, repaired HVAC, new bedroom and basement doors, updated electrical wiring, two new toilets, three new vanities, 4 new medicine cabinets, new lighting fixtures in two baths and the powder room, and four new windows-delivering true peace of mind and turnkey ease. Perfectly located near downtown Main Line shopping, including Whole foods, major routes including I-476 and I-76, and easy access to the airport, this home also offers walkig distance to scenic Saw Mill Park with fishing, nature trails, and the condo is Pet Friendl
Full Property Details
Full Property Details for 514 Waters Edge
General
- Sold For: $460,000
- HOA FEE: $445/month
- Taxes: $5,650 (2025)
- Status: Closed
- Type: Townhouse
- Source: BrightMLSPhilly
- MLS ID: PADE2106596
- Added to Site: 243 day(s) ago
Interior
- Rooms/Areas: Living Room, Primary Bedroom, Bedroom 2, Kitchen, Family Room, Laundry, Loft, Bathroom 2
- Interior Features: Bathroom - Jetted Tub, Bathroom - Stall Shower, Bathroom - Tub Shower, Bathroom - Walk-In Shower, Ceiling Fan(s), Combination Dining/Living, Crown Moldings, Dining Area, Floor Plan - Open, Kitchen - Gourmet, Recessed Lighting, Skylight(s)
- Fireplace: Yes
- Number of Fireplaces: 1
- Fireplace(s): Electric
- Appliances: Built-In Microwave, Cooktop, Dishwasher, Disposal, Dryer, Icemaker, Oven - Self Cleaning, Oven - Wall, Oven/Range - Electric, Range Hood, Refrigerator, Stainless Steel Appliances, Washer, Water Heater
- Flooring: Luxury Vinyl Plank, Tile/Brick
Rooms
Bathrooms
- Total Bathrooms: 3
- Full Bathrooms: 2
- Half Bathrooms: 1
- Upper Floor Baths: 2
- Upper - Full Baths: 2
- Main Floor Baths: 1
- Main - 1/2 Baths: 1
Bedrooms
- Total Bedrooms: 2
- Bedrooms Upper: 2
Additional Information
- Spa: Yes
Exterior
- Exterior Features: Exterior Lighting
- Porch/Patio/Deck: Deck(s)
Parking
- Garage: Yes
- Garage Spaces: 1
- Total Spaces: 3
- Parking Features: Paved Driveway
- Parking Type: Attached Garage, Driveway
- Garage Description: Garage - Front Entry, Basement Garage, Garage Door Opener, Inside Access
Location
- Area: Newtown Twp (10430)
- Municipality: NEWTOWN TWP
- County: DELAWARE
- Subdivision: EARLES LAKE
- Cross Streets: Chelsea
- Driving Directions: Goshen Road to Earles Lane to Left on Chelsea to Right on Waters Edge
School Information
- School District: Marple Newtown
- Elementary School: Culbertson
- Middle School: Paxon Hollow
- High School: Marple Newtown
Community
- Assoc. Fees Include: All Ground Fee, Common Area Maintenance, Ext Bldg Maint, Lawn Maintenance, Trash, Insurance, Management, Snow Removal
- Pets Allowed: Yes
- Pets: Number Limit
Heating & Cooling
- Central air: Yes
- Cooling Type: Central A/C
- Cooling Fuel: Natural Gas
- Heating Type: Forced Air
- Heating Fuel: Natural Gas
- Water Heater: Electric
Utilities
- Sewer: Public Sewer
- Water: Public
Structural Information
- Architectural Style: Contemporary
- Structure Type: End of Row/Townhouse
- Construction: Stucco
- Basement: Yes
- Basement Desc.: Fully Finished, Garage Access, Improved, Heated
- Foundation: Concrete Perimeter
- Windows: Atrium, Skylights
- Doors: Sliding Glass
- Stories Description: Lower 1, Main, Upper 1
- Square Feet: 1,896
- Sq. Ft. Source: Assessor
- Living Area: 1,896 Sq. Ft.
- Finished Above Grnd: 1,896 Sq. Ft.
- Year Built: 1994
- Year Built Source: Assessor
- Property Condition: Excellent
Lot Features
- Property View: Trees/Woods
- Lot Size (Acres): 0.02
- Lot Size (Sq. Ft.): 871
- Lot Size Source: Assessor
- Zoning: RESIDENTIAL
- Lot Description: Backs to Trees
Financial Considerations
- Price Per Sq. Ft.: $263.19
- Condo Fee: $445
- Condo Fee Freq: Monthly
- Assessment Year: 2025
- School Tax: $3,838
- City/TownTax: $620
- City/TownTax Freq: Annually
- County Tax: $1,191
- County Tax Freq: Annually
- Tax w/Assessment: $307,740
- Tax Amount: $5,650
- Tax Year: 2025
- Terms: Standard Sale
- Tax Total Finished Sq. Ft.: 1896
Disclosures and Reports
- Ownership: Fee Simple
- Condo: Yes
- Inclusions: New washer, dryer, refrigerator, two ceiling fans
- Lot Number: 080-000
Listed by BHHS Fox & Roach-Haverford, Lynn Berger
Sold by VRA Realty, Gina Marie Hagan

Get Pre-Approved Today
Schools
Schools serving 514 Waters Edge
School District:Marple Newtown School District
| Name | Grades | Distance |
|---|---|---|
Culbertson El School 3530 Goshen Road, Newtown Square, PA 19073 | K-5 | 0.9 mi |
Paxon Hollow Middle School 815 Paxon Hollow Road, Broomall, PA 19008 | 6-8 | 3.8 mi |
Marple Newtown Senior High School 120 Media Line Road, Newtown Square, PA 19073 | 9-12 | 1.8 mi |
Disclaimer:
School attendance boundaries provided by ATTOM Data Solutions and are for reference only. Contact the school directly to verify enrollment eligibility.
Price & Sales History for 514 Waters Edge
Date
Details
Price
Change
Source
8/26/2026
Sold
$460,000
-7.82%
MLS
4/13/2026
Price Reduced
$499,000
-8.44%
MLS
2/04/2026
Price Reduced
$545,000
-5.22%
MLS
1/23/2026
Listed
$575,000
—
MLS
Disclaimer: Historical sales information is derived from public records provided by the county offices. Information is not guaranteed and should be independently verified.
514 Waters Edge, Newtown Square, PA 19073 (MLS# PADE2106596) is a Townhouse property that was sold at $460,000 on August 26, 2026. Want to learn more about 514 Waters Edge? Do you have questions about finding other Townhouse real estate for sale in Newtown Square? You can browse all Newtown Square real estate or contact a Coldwell Banker agent to request more information.