Full Property Details for 675 Andover Rd
General
- Price: $1,725,000
- Taxes: $14,094 (2026)
- Status: Active
- Type: Single Family
- Source: BrightMLSPhilly
- MLS ID: PADE2123462
- Updated: 9/18/2026
- Added to Site: 2 day(s) ago
Interior
- Number of Rooms: 9
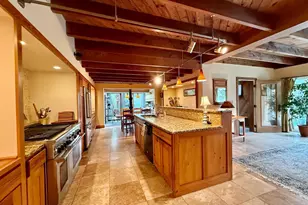
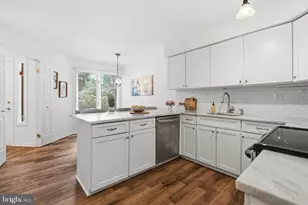
- Rooms/Areas: Living Room, Dining Room, Kitchen, Family Room, Foyer, Breakfast Room, Half Bath
- Interior Features: Additional Stairway
- Fireplace: Yes
- Number of Fireplaces: 2
- Flooring: Hardwood, Heated, Marble, Solid Hardwood
Rooms
- Total Bathrooms: 5
- Full Bathrooms: 3
- Half Bathrooms: 2
- Upper Floor Baths: 3
- Upper - Full Baths: 3
- Main Floor Baths: 2
- Main - 1/2 Baths: 2
- Total Bedrooms: 5
- Bedrooms Upper: 5
Exterior
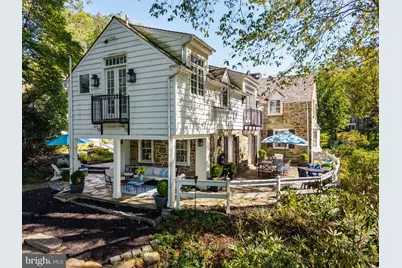
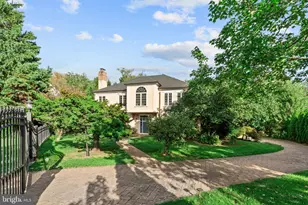
- Exterior Features: Extensive Hardscape, Exterior Lighting, Play Area
Parking
- Garage: Yes
- Garage Spaces: 2
- Total Spaces: 12
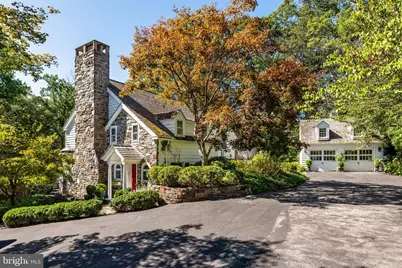
- Parking Features: Circular Driveway
- Parking Type: Detached Garage, Driveway
- Garage Description: Additional Storage Area, Garage - Front Entry
Location
- Area: Newtown Twp (10430)
- Municipality: NEWTOWN TWP
- County: DELAWARE
- Driving Directions: St. Davids Road to Golf Club Road to a right on Andover.
School Information
- School District: Marple Newtown
- Elementary School: Culbertson
- Middle School: Paxon Hollow
- High School: Marple Newtown
Community
- Pets Allowed: Yes
- Pets: Cats OK, Dogs OK
Heating & Cooling
- Central air: Yes
- Cooling Type: Central A/C
- Cooling Fuel: Bottled Gas
- Heating Type: Hot Water
- Heating Fuel: Oil
- Water Heater: Oil
Utilities
- Sewer: On Site Septic
- Water: Public
- Utility Description: Electric Available, Cable TV Available, Propane, Water Available, Sewer Available
Structural Information
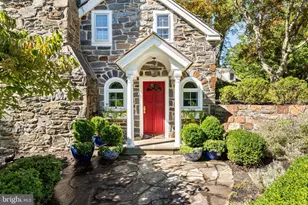
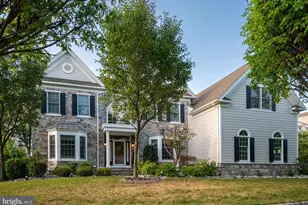
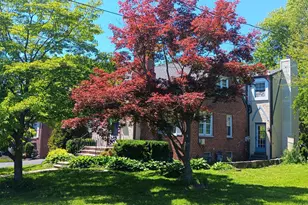
- Architectural Style: Colonial, Traditional
- Structure Type: Detached
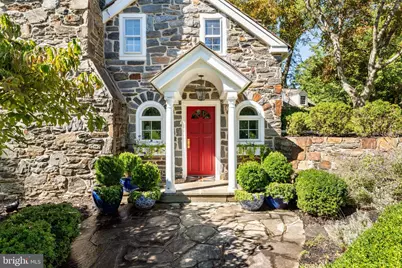
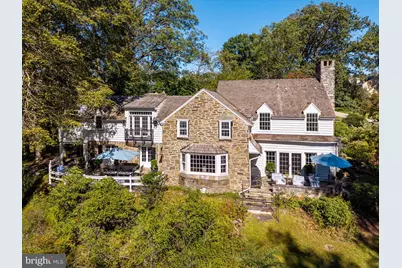
- Construction: Stone
- Basement: Yes
- Basement Desc.: Partial
- Foundation: Other
- Roof: Shake
- Stories/Levels: 2
- Stories Description: Main, Upper 1
- Square Feet: 4,229
- Sq. Ft. Source: Assessor
- Living Area: 4,229 Sq. Ft.
- Finished Above Grnd: 4,229 Sq. Ft.
- Year Built: 1938
- Year Built Source: Assessor
- Property Condition: Very Good
Additional Structures
- Other Structures: Garage(s)
Lot Features
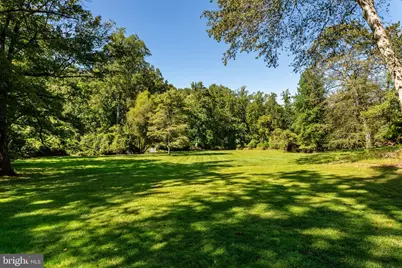
- Property View: Garden/Lawn
- Lot Size (Acres): 3.2
- Lot Size (Sq. Ft.): 139,392
- Lot Size Source: Assessor
- Zoning: RESIDENTIAL
Water Features
- Water Access: Yes
- Water Front Type: Creek/Stream
Financial Considerations
- Price Per Sq. Ft.: $407.9
- Assessment Year: 2026
- School Tax: $9,243
- City/TownTax: $1,550
- City/TownTax Freq: Annually
- County Tax: $3,299
- County Tax Freq: Annually
- Tax w/Assessment: $715,980
- Tax Amount: $14,094
- Tax Year: 2026
Disclosures and Reports
- Ownership: Fee Simple
- Exclusions: Family Room Drapes(Hardware stays) and Valance, TV and Mounts Firepit, large copper pot in family room fireplace, small shades on light fixture in dining and breakfast room.
- Lot Number: 001-000
Listed by BHHS Fox & Roach-Rosemont, Eileen C Myers