This is a carousel with tiles that activate property listing cards. Use the previous and next buttons to navigate.
1/1
$635,000
This is a carousel with tiles that activate property listing cards. Use the previous and next buttons to navigate.
1/1
Property Description
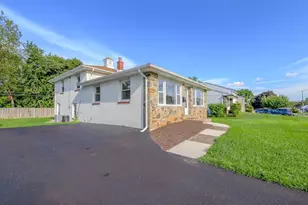
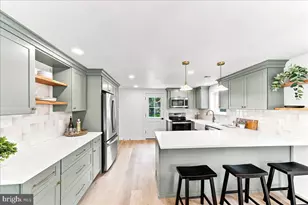
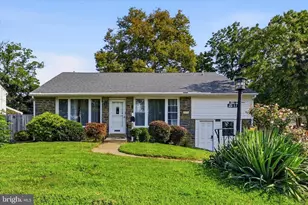
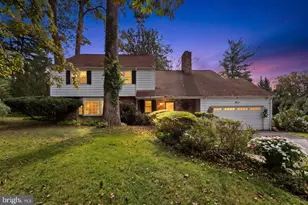
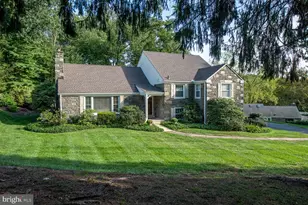
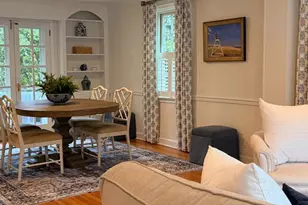
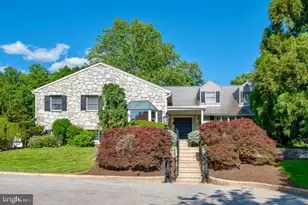
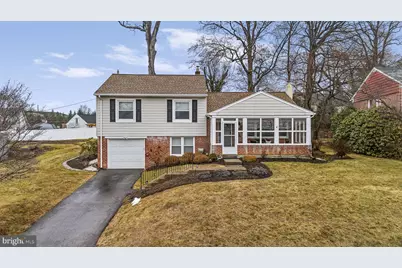
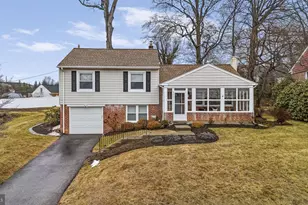
Welcome to this lovingly maintained home nestled in the heart of Newtown Square. This 3-bedroom split-level offers over 2,163 finished square feet across four levels of living space. Hardwood floors run throughout the main and upper levels, and the home features a bright and inviting sunroom addition surrounded by Pella windows with radiant heated floors, creating the perfect space to relax and enjoy views of the backyard year-round. The upper level offers three spacious bedrooms, a full bathroom with tub, and two linen closets, along with a huge walk-up floored attic providing excellent storage. The lower level includes a laundry room, full bathroom, and a great office area, offering flexible space for today's lifestyle. The basement recreation room features a cozy fireplace, making it the perfect spot for game nights or relaxing evenings. A separate utility room provides additional storage and shelving. Major updates include central air (2020), roof (2018), heater and oil tank (2016), and washer and dryer (2023). Additional improvements include new blinds with a five-year guarantee, a modern front door, lower-level rear door, instant hot water hookup, and natural gas hookup availability. Enjoy the outdoors on the front porch with removable windows, a fenced backyard with a peaceful koi pond and fish, and a large shed for extra storage. Walking distance to SEPTA public transportation, Main Line Health Medical Center, and the many shops and restaurants at Ellis Preserve, plus just minutes from Ridley Creek State Park. Move-in ready and simply awaiting its new owner.
Full Property Details
Full Property Details for 711 Elgin Rd
General
- Sold For: $635,000
- Taxes: $5,807 (2025)
- Status: Closed
- Type: Single Family
- Source: BrightMLSPhilly
- MLS ID: PADE2108744
- Added to Site: 79 day(s) ago
Interior
- Rooms/Areas: Basement
- Interior Features: Attic, Bathroom - Stall Shower, Bathroom - Tub Shower, Carpet, Ceiling Fan(s), Dining Area, Formal/Separate Dining Room, Kitchen - Eat-In, Pantry, Recessed Lighting, Window Treatments, Wood Floors
- Fireplace: Yes
- Number of Fireplaces: 1
- Appliances: Dishwasher, Dryer - Electric, Instant Hot Water, Refrigerator, Oven/Range - Electric, Washer, Water Heater - Tankless
- Flooring: Hardwood, Tile/Brick
Rooms
Bathrooms
- Total Bathrooms: 2
- Full Bathrooms: 2
- Upper Floor Baths: 1
- Upper - Full Baths: 1
- Lower Floor Baths: 1
- Lower - Full Baths: 1
Bedrooms
- Total Bedrooms: 3
- Bedrooms Upper: 3
Exterior
- Exterior Features: Outbuilding(s), Sidewalks, Other
- Porch/Patio/Deck: Patio(s), Porch(es)
Parking
- Garage: Yes
- Garage Spaces: 1
- Total Spaces: 3
- Parking Type: Attached Garage, Driveway, On Street
- Garage Description: Garage Door Opener
Location
- Area: Newtown Twp (10430)
- Municipality: NEWTOWN TWP
- County: DELAWARE
- Driving Directions: East on West Chester Pk, turn right on School Ln, turn right onto Elgin Rd.
School Information
- School District: Marple Newtown
- High School: Marple Newtown
Heating & Cooling
- Central air: Yes
- Cooling Type: Central A/C
- Cooling Fuel: Electric
- Heating Type: Hot Water
- Heating Fuel: Oil
- Water Heater: Tankless, Instant Hot Water
Utilities
- Sewer: Public Sewer
- Water: Public
- Utility Description: Natural Gas Available
Structural Information
- Architectural Style: Split Level
- Structure Type: Detached
- Construction: Brick
- Basement: Yes
- Basement Desc.: Partially Finished
- Foundation: Block
- Roof: Shingle
- Stories Description: Lower 1, Lower 2, Main, Upper 1
- Square Feet: 3,058
- Sq. Ft. Source: Estimated
- Living Area: 2,163 Sq. Ft.
- Finished Above Grnd: 1,745 Sq. Ft.
- Finished Below Grnd: 418 Sq. Ft.
- Unfin. Above Grnd: 602 Sq. Ft.
- Year Built: 1952
- Year Built Source: Assessor
Unit Information
Unit 1
- Bathrooms-Lower: 1
Additional Structures
- Other Structures: Garage(s), Shed
Lot Features
- Lot Size (Acres): 0.27
- Lot Size (Sq. Ft.): 11,761
- Lot Size Source: Assessor
- Zoning: RESIDENTIAL
- Lot Description: Front Yard, Pond, Rear Yard
Financial Considerations
- Price Per Sq. Ft.: $358.17
- Assessment Year: 2025
- School Tax: $3,945
- City/TownTax: $637
- City/TownTax Freq: Annually
- County Tax: $1,224
- County Tax Freq: Annually
- Tax w/Assessment: $316,290
- Tax Amount: $5,807
- Tax Year: 2025
- Terms: Standard Sale
- Tax Total Finished Sq. Ft.: 1730
Disclosures and Reports
- Ownership: Fee Simple
- Inclusions: Washer, Dryer, Refrigerator, Pond equipment, TV in sunroom - All as-is condition with no monetary value.
- Lot Number: 113-000
Get Pre-Approved Today
Schools
Schools serving 711 Elgin Rd
School District:Marple Newtown School District
| Name | Grades | Distance |
|---|---|---|
Culbertson El School 3530 Goshen Road, Newtown Square, PA 19073 | K-5 | 0.9 mi |
Paxon Hollow Middle School 815 Paxon Hollow Road, Broomall, PA 19008 | 6-8 | 3 mi |
Marple Newtown Senior High School 120 Media Line Road, Newtown Square, PA 19073 | 9-12 | 1.1 mi |
Disclaimer:
School attendance boundaries provided by ATTOM Data Solutions and are for reference only. Contact the school directly to verify enrollment eligibility.
Price & Sales History for 711 Elgin Rd
Date
Details
Price
Change
Source
4/17/2026
Sold
$635,000
1.6%
MLS
3/13/2026
Listed
$625,000
—
MLS
Disclaimer: Historical sales information is derived from public records provided by the county offices. Information is not guaranteed and should be independently verified.
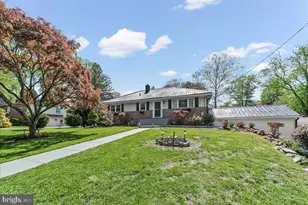
711 Elgin Road, Newtown Square, PA 19073 (MLS# PADE2108744) is a Single Family property that was sold at $635,000 on April 17, 2026. This property was listed by Karen Dougherty from our Exton Office.Want to learn more about 711 Elgin Road? Do you have questions about finding other Single Family real estate for sale in Newtown Square? You can browse all Newtown Square real estate or contact a Coldwell Banker agent to request more information.