This is a carousel with tiles that activate property listing cards. Use the previous and next buttons to navigate.
1/1
$680,000
This is a carousel with tiles that activate property listing cards. Use the previous and next buttons to navigate.
1/1
Property Description
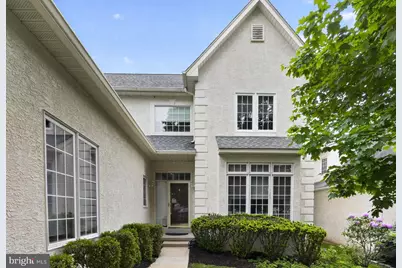
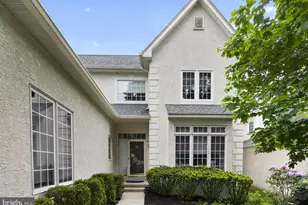
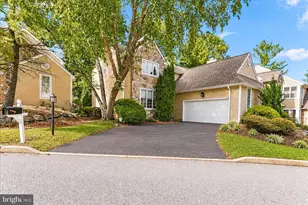
Welcome home to this stunning, move-in ready residence in the sought-after community of The Reserve at Springton Woods. Nestled in a beautifully maintained neighborhood of single-family homes, 9 Ridgeview offers the perfect blend of comfort, style, and convenience. This custom-built home features 3 bedrooms, 2.5 bathrooms, and an inviting open layout designed for both everyday living and entertaining. Step into the light-filled foyer accented by gleaming hardwood floors, which lead into the expansive family room with soaring vaulted ceilings and two French doors opening to a peaceful private deck - the perfect place to relax and unwind. The family room flows seamlessly into the breakfast area and spacious kitchen, complete with abundant cabinetry, updated appliances, and generous counter space. The formal dining room easily accommodates large gatherings, while the oversized living room provides additional space for entertaining or quiet evenings at home. A first-floor powder room, laundry room, and interior access to the attached 2-car garage add convenience to daily living. Upstairs, the impressive primary suite serves as a private retreat, featuring a large walk-in closet with custom California Closets and a luxurious en-suite bath with double vanity, Jacuzzi soaking tub, and separate stall shower. Two additional generously sized bedrooms and a full hall bath complete the second floor. The lower level is approximately three-quarters finished and offers exceptional flexibility with two separate rooms - ideal for a home office, gym, game room, or potential fourth bedroom. Additional highlights include updated HVAC and hot water systems for added peace of mind, plus access to the community pool for summer enjoyment. Located within the highly regarded Rose Tree Media School District, this secluded yet conveniently located community offers easy access to shopping, dining, parks, and major roadways. This is the one you've been waiting for!
Full Property Details
Full Property Details for 9 Ridgeview Rd
General
- Sold For: $680,000
- HOA FEE: $206/month
- HOA FEE FREQ.: Annually
- Taxes: $10,290 (2025)
- Status: Closed
- Type: Single Family
- Source: BrightMLSPhilly
- MLS ID: PADE2115062
- Added to Site: 104 day(s) ago
Interior
- Rooms/Areas: Living Room, Dining Room, Primary Bedroom, Bedroom 2, Bedroom 3, Kitchen, Game Room, Family Room, Breakfast Room, Laundry, Additional Bedroom
- Interior Features: Bathroom - Jetted Tub, Bathroom - Walk-In Shower, Breakfast Area, Carpet, Ceiling Fan(s), Family Room Off Kitchen, Skylight(s), Sprinkler System, Walk-in Closet(s), Wood Floors
- Fireplace: Yes
- Number of Fireplaces: 1
- Fireplace(s): Gas/Propane
- Appliances: Built-In Range, Cooktop, Dishwasher, Dryer, Microwave, Oven - Self Cleaning, Oven - Wall, Refrigerator, Washer
- Flooring: Carpet, Hardwood
Rooms
Bathrooms
- Total Bathrooms: 3
- Full Bathrooms: 2
- Half Bathrooms: 1
- Upper Floor Baths: 2
- Upper - Full Baths: 2
- Main Floor Baths: 1
- Main - 1/2 Baths: 1
Bedrooms
- Total Bedrooms: 3
- Bedrooms Upper: 3
Additional Information
- Shared Pool: Yes
- Pool: Yes
Exterior
- Porch/Patio/Deck: Deck(s)
Parking
- Garage: Yes
- Garage Spaces: 2
- Total Spaces: 4
- Parking Type: Driveway, Attached Garage
- Garage Description: Inside Access, Garage - Front Entry
Location
- Area: Edgmont Twp (10419)
- Municipality: EDGMONT TWP
- County: DELAWARE
- Subdivision: RESERVE@SPRINGTON
- Cross Streets: Pritchard
- Driving Directions: Gradyville Road to a right on Runnymede Dr., left on Pritchard way, left on Ridgeview.
School Information
- School District: Rose Tree Media
- Middle School: Springton Lake
- High School: Penncrest
Community
- Association: Yes
- Assoc. Name: THE RESERVE AT SPRINGTON WOODS
- Assoc. Fees Include: Trash, Pool(s), Lawn Maintenance
Heating & Cooling
- Central air: Yes
- Cooling Type: Central A/C
- Heating Type: Forced Air
- Heating Fuel: Natural Gas
- Water Heater: Natural Gas
Utilities
- Sewer: Public Sewer
- Water: Public
Structural Information
- Architectural Style: Colonial
- Structure Type: Detached
- Construction: Stucco
- Basement: Yes
- Basement Desc.: Partially Finished
- Foundation: Concrete Perimeter
- Roof: Architectural Shingle, Pitched
- Stories Description: Lower 1, Main, Upper 1
- Square Feet: 3,359
- Sq. Ft. Source: Assessor
- Living Area: 3,359 Sq. Ft.
- Finished Above Grnd: 3,359 Sq. Ft.
- Basement Finished: 75%
- Year Built: 1998
- Year Built Source: Assessor
- Property Condition: Excellent
Lot Features
- Lot Size (Acres): 0.13
- Lot Size (Sq. Ft.): 5,663
- Lot Size Source: Assessor
- Lot Dimensions: 60.00 x 105.00
- Zoning: RESIDENTIAL
- Lot Description: Level
Financial Considerations
- Price Per Sq. Ft.: $214.35
- Association Fee: $2,472
- Assoc Fee Freq.: Annually
- Assessment Year: 2026
- School Tax: $7,760
- City/TownTax: $287
- City/TownTax Freq: Annually
- County Tax: $2,243
- County Tax Freq: Annually
- Tax w/Assessment: $486,780
- Tax Amount: $10,290
- Tax Year: 2025
- Terms: Standard Sale
- Tax Total Finished Sq. Ft.: 3359
Disclosures and Reports
- Ownership: Fee Simple
- Inclusions: Washer, Dryer, Refrigerator and furniture.
- Lot Number: 134-000
Listed by BHHS Fox&Roach-Newtown Square, Thomas B Gorman
Sold by Home Vista Realty, Hao Zhong Chen

Get Pre-Approved Today
Schools
Schools serving 9 Ridgeview Rd
School District:Rose Tree Media School District
| Name | Grades | Distance |
|---|---|---|
Rose Tree El School 1101 First Avenue, Media, PA 19063 | K-5 | 3.1 mi |
Springton Lake Middle School 1900 North Providence Road, Media, PA 19063 | 6-8 | 2.1 mi |
Penncrest High School 134 Barren Road, Media, PA 19063 | 9-12 | 2.8 mi |
Disclaimer:
School attendance boundaries provided by ATTOM Data Solutions and are for reference only. Contact the school directly to verify enrollment eligibility.
Price & Sales History for 9 Ridgeview Rd
Date
Details
Price
Change
Source
8/17/2026
Sold
$680,000
-5.56%
MLS
6/16/2026
Price Reduced
$720,000
-4%
MLS
6/01/2026
Price Reduced
$750,000
-3.23%
MLS
5/15/2026
Listed
$775,000
—
MLS
Disclaimer: Historical sales information is derived from public records provided by the county offices. Information is not guaranteed and should be independently verified.
9 Ridgeview Road, Newtown Square, PA 19073 (MLS# PADE2115062) is a Single Family property that was sold at $680,000 on August 17, 2026. Want to learn more about 9 Ridgeview Road? Do you have questions about finding other Single Family real estate for sale in Newtown Square? You can browse all Newtown Square real estate or contact a Coldwell Banker agent to request more information.