This is a carousel with tiles that activate property listing cards. Use the previous and next buttons to navigate.
1/1
$550,000
This is a carousel with tiles that activate property listing cards. Use the previous and next buttons to navigate.
1/1
Property Description
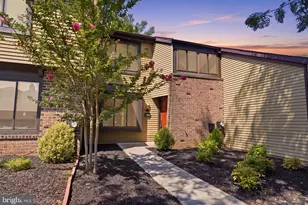
Have you been searching for the perfect home sweet home? This is your opportunity to own a home in sought-after Newtown, within the highly regarded Council Rock School District. The end-unit townhome offers a private entrance, natural light, a large finished basement, 2 car garage and a prime location that truly stands out within the development. From the moment you enter, you'll appreciate the bright and open floor plan that creates an easy flow for everyday living and entertaining. The main level features a large great room, dining space and a large eat in kitchen with room for everyone to gather. The kitchen opens to a generously sized deck-perfect for relaxing outdoors, dining al fresco, or enjoying quiet moments at home. Upstairs, the home offers a large main bedroom with ensuite bath and two more comfortable bedrooms, a large hall bath and laundry, providing flexibility for family, guests, or work-from-home needs. The finished basement adds valuable living space and includes a bar area, cedar closet, and separate storage room-ideal for entertaining, hobbies, or staying organized. A two-car attached garage adds everyday convenience, while the end-unit setting enhances both light and privacy. Location is everything, and this home delivers. Enjoy being approximately one mile from the heart of Newtown Borough, where charming shops, restaurants, and community events create a vibrant small-town atmosphere. Roberts Ridge Park is just a half mile away, along with nearby conveniences including Wawa. The seller is offering the buyer a one-year home warranty. The community offers HOA-maintained common areas, a pool, and recreation amenities that make it easy to enjoy your surroundings. With close proximity to commuter routes, shopping, dining, and parks, this home offers a wonderful opportunity to move into a highly desirable Newtown location and make it your own over time. Owner is a licensed PA Realtor.
Full Property Details
Full Property Details for 18 Colchester Pl
General
- Sold For: $550,000
- HOA FEE: $230/month
- Taxes: $6,150 (2025)
- Status: Closed
- Type: Townhouse
- Source: BrightMLSPhilly
- MLS ID: PABU2119696
- Added to Site: 114 day(s) ago
Interior
- Rooms/Areas: Dining Room, Primary Bedroom, Bedroom 2, Bedroom 3, Kitchen, Great Room
Rooms
Bathrooms
- Total Bathrooms: 3
- Full Bathrooms: 2
- Half Bathrooms: 1
- Upper Floor Baths: 2
- Upper - Full Baths: 2
- Main Floor Baths: 1
- Main - 1/2 Baths: 1
Bedrooms
- Total Bedrooms: 3
- Bedrooms Upper: 3
Additional Information
- Shared Pool: Yes
- Pool: Yes
- Security/Safety: Security System, Smoke Detector
Parking
- Garage: Yes
- Garage Spaces: 2
- Total Spaces: 4
- Parking Type: Attached Garage, Driveway
- Garage Description: Garage - Front Entry, Garage Door Opener
Location
- Area: Newtown Twp (10129)
- Municipality: NEWTOWN TWP
- County: BUCKS
- Subdivision: HEADLEY TRACE
- Driving Directions: Newtown Yardley Rd to Headley - Right on Colchester - stay to the right and keep going to the very end. Last townhome on right. Two Car Garage
School Information
- School District: Council Rock
- Elementary School: Goodnoe
- Middle School: Cr-Newtown
- High School: Council Rock High School North
Community
- Association: Yes
- Assoc. Fees Include: Common Area Maintenance, Pool(s), Trash
Heating & Cooling
- Central air: Yes
- Cooling Type: Central A/C
- Cooling Fuel: Electric
- Heating Type: Forced Air, Heat Pump(s)
- Heating Fuel: Electric
- Water Heater: Electric
Utilities
- Sewer: Public Sewer
- Water: Public
Structural Information
- Architectural Style: Colonial
- Structure Type: End of Row/Townhouse
- Construction: Frame
- Basement: Yes
- Basement Desc.: Fully Finished
- Foundation: Slab
- Stories Description: Main, Upper 1
- Square Feet: 1,986
- Sq. Ft. Source: Assessor
- Living Area: 1,986 Sq. Ft.
- Finished Above Grnd: 1,986 Sq. Ft.
- Year Built: 1978
- Year Built Source: Assessor
- Property Condition: Very Good
Lot Features
- Lot Size Source: Assessor
- Lot Dimensions: 27.00 x 105.00
- Zoning: R2
Financial Considerations
- Price Per Sq. Ft.: $251.76
- Association Fee: $230
- Assoc Fee Freq.: Monthly
- Assessment Year: 2025
- School Tax: $4,775
- City/TownTax: $444
- City/TownTax Freq: Annually
- County Tax: $931
- County Tax Freq: Annually
- Tax w/Assessment: $33,920
- Tax Amount: $6,150
- Tax Year: 2025
- Terms: Standard Sale
- Tax Total Finished Sq. Ft.: 1986
Disclosures and Reports
- Ownership: Fee Simple
- Inclusions: Washer & Dryer, Refrigerators in Kitchen & Garage - no monetary value, all in "as is" condition. One year American Home Shield Home Warranty.
- Lot Number: 38
Listed by BHHS Fox & Roach -Yardley/Newtown, Rebecca R Markowitz
Sold by Keller Williams Real Estate - Newtown, Joanna Mair

Get Pre-Approved Today
Schools
Schools serving 18 Colchester Pl
School District:Council Rock School District
| Name | Grades | Distance |
|---|---|---|
Goodnoe El School 298 Frost Lane, Newtown, PA 18940 | K-6 | 0.6 mi |
Newtown Middle School 116 Richboro Road, Newtown, PA 18940 | 7-8 | 2 mi |
Council Rock High School North 62 Swamp Road, Newtown, PA 18940 | 9-12 | 1.6 mi |
Disclaimer:
School attendance boundaries provided by ATTOM Data Solutions and are for reference only. Contact the school directly to verify enrollment eligibility.
Price & Sales History for 18 Colchester Pl
Date
Details
Price
Change
Source
7/17/2026
Sold
$550,000
10%
MLS
5/07/2026
Listed
$500,000
—
MLS
Disclaimer: Historical sales information is derived from public records provided by the county offices. Information is not guaranteed and should be independently verified.
18 Colchester Place, Newtown, PA 18940 (MLS# PABU2119696) is a Townhouse property that was sold at $550,000 on July 17, 2026. Want to learn more about 18 Colchester Place? Do you have questions about finding other Townhouse real estate for sale in Newtown? You can browse all Newtown real estate or contact a Coldwell Banker agent to request more information.