This is a carousel with tiles that activate property listing cards. Use the previous and next buttons to navigate.
1/1
$510,000
This is a carousel with tiles that activate property listing cards. Use the previous and next buttons to navigate.
1/1
Property Description
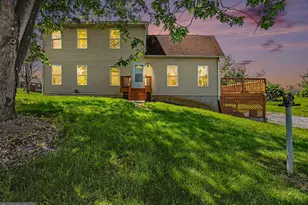
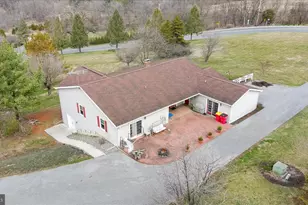
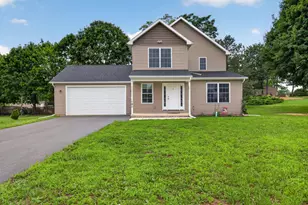
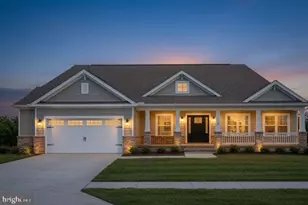
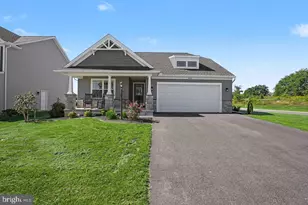
At ZERO fault of my sellers or their home, this beauty is back and available. Do not miss out on your second chance at this one! Welcome to 246 Leed Road! Sitting on over an acre of level, private land in the Big Spring School District, this beautifully maintained 4-bedroom home offers the perfect blend of space, comfort, and convenience. Inside, you'll find three full bathrooms, one on each level, as well as a convenient half bath on the main floor. The spacious first-floor primary suite features a beautifully updated en-suite bathroom and an oversized walk-in closet. Upstairs, you'll find two additional bedrooms, another beautifully updated full bathroom, and a loft overlooking the pool, making it an ideal space for a home office, reading nook, or flex area. The fully finished basement provides even more living space with a large family room, a full bathroom, generous storage, and two additional rooms that can be used as bedrooms, guest rooms, a home office, or hobby space. Step outside to enjoy your own private backyard retreat, complete with a stunning in-ground saltwater pool surrounded by peaceful, level grounds. In addition to the attached garage, the property also includes a detached one-car garage, offering the perfect space for a workshop, extra storage, or additional parking. Enjoy the tranquility of rural living without sacrificing convenience. You're just minutes from Keck's Food Service, Kings Gap General Store, major highways, and Pine Grove Furnace State Park. This exceptional property truly has something for everyone!
Full Property Details
Full Property Details for 246 Leeds Rd
General
- Sold For: $510,000
- Taxes: $5,977 (2025)
- Status: Closed
- Type: Single Family
- Source: BrightMLSPhilly
- MLS ID: PACB2055848
- Added to Site: 103 day(s) ago
Interior
- Fireplace: Yes
- Number of Fireplaces: 1
- Fireplace(s): Brick, Wood
Rooms
Bathrooms
- Total Bathrooms: 4
- Full Bathrooms: 3
- Half Bathrooms: 1
- Upper Floor Baths: 1
- Upper - Full Baths: 1
- Main Floor Baths: 2
- Main - Full Baths: 1
- Main - 1/2 Baths: 1
- Lower Floor Baths: 1
- Lower - Full Baths: 1
Bedrooms
- Total Bedrooms: 4
- Bedrooms Upper: 1
- Bedrooms Lower: 2
- Bedrooms Main & Up: 1
Additional Information
- Pool: Yes
- Private Pool: Yes
- Pool Description: In Ground, Saltwater, Heated, Fenced
Exterior
- Exterior Features: Outbuilding(s)
- Porch/Patio/Deck: Deck(s), Patio(s), Porch(es), Brick, Wrap Around
Parking
- Garage: Yes
- Garage Spaces: 3
- Total Spaces: 3
- Parking Features: Paved Driveway
- Parking Type: Attached Garage, Detached Garage, Driveway
- Garage Description: Additional Storage Area, Garage - Front Entry, Garage - Side Entry, Inside Access, Oversized, Garage Door Opener
Location
- Area: Penn Twp (14431)
- Municipality: PENN TWP
- County: CUMBERLAND
- Driving Directions: From 81 South take exit 37, Turn left onto Centerville Rd (Route 233), Left onto Leeds Rd, Home is on the Left
School Information
- School District: Big Spring
- High School: Big Spring
Heating & Cooling
- Central air: Yes
- Cooling Type: Central A/C
- Cooling Fuel: Electric
- Heating Type: Heat Pump(s), Heat Pump - Oil BackUp, Baseboard - Hot Water
- Heating Fuel: Electric
- Water Heater: Electric
Utilities
- Sewer: On Site Septic
- Water: Well
Structural Information
- Architectural Style: Traditional
- Structure Type: Detached
- Construction: Brick
- Basement: Yes
- Basement Desc.: Fully Finished, Walkout Level, Windows
- Foundation: Block
- Stories Description: Lower 1, Main, Upper 1
- Square Feet: 1,792
- Sq. Ft. Source: Assessor
- Living Area: 1,792 Sq. Ft.
- Finished Above Grnd: 1,792 Sq. Ft.
- Year Built: 2002
- Year Built Source: Assessor
- Property Condition: Excellent
Unit Information
Unit 1
- Bathrooms-Lower: 1
- Bedrooms-Lower: 2
Lot Features
- Lot Size (Acres): 1.36
- Lot Size (Sq. Ft.): 59,242
- Lot Size Source: Assessor
- Zoning: RESIDENTIAL
- Lot Description: Level, Private, Rural
Financial Considerations
- Price Per Sq. Ft.: $292.97
- Assessment Year: 2026
- School Tax: $4,951
- City/TownTax: $152
- City/TownTax Freq: Annually
- County Tax: $874
- County Tax Freq: Annually
- Tax w/Assessment: $304,000
- Tax Amount: $5,977
- Tax Year: 2025
- Terms: Standard Sale
- Tax Total Finished Sq. Ft.: 1792
Disclosures and Reports
- Ownership: Fee Simple
- Exclusions: Washer/Dryer, Garage Freezer and Refrigerator, Patio Furniture, Pool Umbrella
- Inclusions: All Kitchen Appliances, All Pool Equipment, TV and TV mount in master bedroom.
- Lot Number: 1
Listed by Iron Valley Real Estate of Central PA, BRANDON MARPOE
Sold by Keller Williams of Central PA, Kelly Elizabeth Carothers

Get Pre-Approved Today
Schools
Schools serving 246 Leeds Rd
School District:Big Spring School District
| Name | Grades | Distance |
|---|---|---|
Oak Flat El School 334 Centerville Road, Newville, PA 17241 | K-5 | 5.8 mi |
Big Spring Middle School 43 Mount Rock Road, Newville, PA 17241 | 6-8 | 6.5 mi |
Big Spring High School 100 Mount Rock Road, Newville, PA 17241 | 9-12 | 6.4 mi |
Disclaimer:
School attendance boundaries provided by ATTOM Data Solutions and are for reference only. Contact the school directly to verify enrollment eligibility.
Price & Sales History for 246 Leeds Rd
Date
Details
Price
Change
Source
8/28/2026
Sold
$510,000
-2.86%
MLS
6/30/2026
Listed
$525,000
—
MLS
Disclaimer: Historical sales information is derived from public records provided by the county offices. Information is not guaranteed and should be independently verified.
246 Leeds Road, Newville, PA 17241 (MLS# PACB2055848) is a Single Family property that was sold at $510,000 on August 28, 2026. Want to learn more about 246 Leeds Road? Do you have questions about finding other Single Family real estate for sale in Newville? You can browse all Newville real estate or contact a Coldwell Banker agent to request more information.