This is a carousel with tiles that activate property listing cards. Use the previous and next buttons to navigate.
1/1
$440,000
This is a carousel with tiles that activate property listing cards. Use the previous and next buttons to navigate.
1/1
Property Description
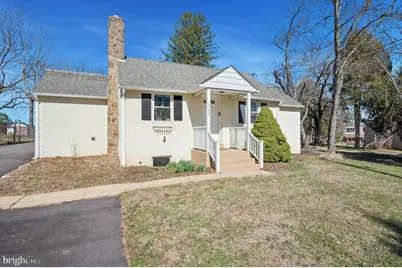
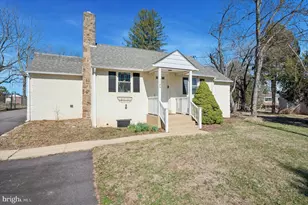
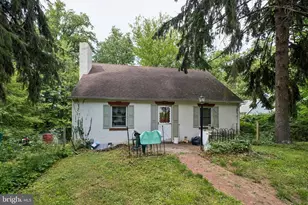
Set on nearly half an acre in a quiet, established neighborhood, 1143 Pawlings Road offers a rare combination of over 2,400+ square feet of living space, flexibility, and true one-floor living while also offering a finished basement space and storage all at once, and in the Methacton School District!! From the moment you arrive, the property makes a strong impression with its expansive driveway providing ample parking for guests, multiple vehicles, or everyday convenience. The large, fully fenced backyard offers the perfect setting for children, pets, outdoor gatherings, or simply enjoying the privacy and open space that is increasingly hard to find. Step inside and you are welcomed into one of the home's inviting living areas, anchored by a beautiful stone fireplace that creates a warm focal point for relaxing evenings or hosting family and friends. Just off this space is a full bathroom and one of the home's well-sized bedrooms, offering flexibility for guests, multigenerational living, or a convenient main-floor sleeping arrangement. Moving through the home, you'll find thoughtful features that make daily living easy, including a main floor laundry closet that enhances the practicality of true single-level living. A cozy den area nearby offers the perfect spot for a reading nook, home office, or quiet retreat. Down the hall are three additional well-appointed bedrooms, each with generous closet space and windows that bring in natural sunlight, along with another full bathroom that is clean, updated, and highly functional. The heart of the home opens into a spacious family room designed for comfortable living and entertaining. From here, large glass doors lead to two separate patio areas. The larger patio connects directly to the driveway and fenced yard, making it ideal for gatherings, outdoor dining, or weekend barbecues. A second, more private patio provides a quiet space to unwind and enjoy the outdoors. The kitchen offers abundant cabinetry, generous table space, upgraded countertops, and a large pantry closet, along with high ceilings that enhance the open feel of the space. There is also ample room for a future island should the next owner wish to further customize the layout. Comfort is thoughtfully addressed throughout the home with energy-efficient mini-split systems that provide both heating and cooling, complemented by baseboard heat for additional warmth when needed. While the main level already offers extensive living space, the home continues downstairs to a large basement that provides tremendous versatility. A finished area is perfect for a media room, hobby space, playroom, or home gym, while additional finished and unfinished sections provide abundant storage and flexibility for future use. Conveniently located near the Perkiomen Trail and Creek, local shopping centers, and the amenities of King of Prussia, the property also offers easy access to major highways connecting you throughout the greater Philadelphia region. Though the home presents modestly from the front, step inside and you'll quickly discover that it offers far more space than expected. With its generous layout, large fenced yard, multiple living areas, and flexible basement space, 1143 Pawlings Road delivers a unique opportunity for buyers seeking comfort, functionality, and room to grow all within a desirable Montgomery County setting. Schedule your appointment to view this once in a lifetime opportunity today!
Full Property Details
Full Property Details for 1143 Pawlings Rd
General
- Sold For: $440,000
- Taxes: $6,028 (2026)
- Status: Closed
- Type: Single Family
- Source: BrightMLSPhilly
- MLS ID: PAMC2170586
- Added to Site: 69 day(s) ago
Interior
- Number of Rooms: 13
- Rooms/Areas: Sitting Room, Bedroom 2, Bedroom 3, Den, Basement, Bedroom 1, Great Room, Office, Full Bath
- Interior Features: Floor Plan - Open, Kitchen - Eat-In, Upgraded Countertops, Bathroom - Tub Shower, Bathroom - Stall Shower, Ceiling Fan(s), Carpet, Breakfast Area, Combination Kitchen/Dining, Combination Dining/Living, Dining Area, Family Room Off Kitchen, Kitchen - Table Space, Recessed Lighting, Wood Floors, Entry Level Bedroom
- Fireplace: Yes
- Number of Fireplaces: 1
- Fireplace(s): Stone, Wood
- Flooring: Hardwood, Ceramic Tile, Marble, Carpet
Rooms
Bathrooms
- Total Bathrooms: 2
- Full Bathrooms: 2
- Main Floor Baths: 2
- Main - Full Baths: 2
Bedrooms
- Total Bedrooms: 4
- Bedrooms Main & Up: 4
Additional Information
- Security/Safety: Carbon Monoxide Detector(s), Smoke Detector
Exterior
- Exterior Features: Flood Lights, Exterior Lighting
- Porch/Patio/Deck: Patio(s), Porch(es), Terrace
Parking
- Total Spaces: 7
- Parking Features: Asphalt Driveway, Private, Secure Parking
- Parking Type: Driveway
Location
- Area: Lower Providence Twp (10643)
- Municipality: LOWER PROVIDENCE TWP
- County: MONTGOMERY
- Driving Directions: Google it
- Location Details: Suburban
School Information
- School District: Methacton
- High School: Methacton
Heating & Cooling
- Cooling Type: Ductless/Mini-Split
- Cooling Fuel: Electric
- Heating Type: Baseboard - Hot Water, Wall Unit
- Heating Fuel: Natural Gas, Electric
- Water Heater: Natural Gas
Utilities
- Sewer: Public Sewer
- Water: Public
Structural Information
- Architectural Style: Ranch/Rambler
- Structure Type: Detached
- Construction: Stucco
- Basement: Yes
- Basement Desc.: Partially Finished, Windows, Heated
- Foundation: Concrete Perimeter, Block
- Roof: Architectural Shingle
- Walls/Ceilings: Dry Wall
- Windows: Double Pane, Screens
- Doors: French, Insulated
- Entry Floor Number: 1
- Stories/Levels: 2
- Stories Description: Lower 1, Main
- Square Feet: 2,589
- Sq. Ft. Source: Estimated
- Living Area: 2,540 Sq. Ft.
- Finished Above Grnd: 2,113 Sq. Ft.
- Finished Below Grnd: 427 Sq. Ft.
- Basement Finished: 90%
- Year Built: 1956
- Year Built Source: Assessor
- Property Condition: Very Good
Additional Structures
- Other Structures: Shed
Lot Features
- Property View: Garden/Lawn, Street
- Lot Size (Acres): 0.48
- Lot Size (Sq. Ft.): 21,042
- Lot Size Source: Assessor
- Frontage Feet: 56
- Street/Road Desc.: Paved
- Zoning: R-1
- Lot Description: Level
- Fencing (Description): Chain Link, Fully
Financial Considerations
- Price Per Sq. Ft.: $201.14
- Tax w/Assessment: $135,760
- Tax Amount: $6,028
- Tax Year: 2026
- Terms: Standard Sale
- Tax Total Finished Sq. Ft.: 2470
Disclosures and Reports
- Ownership: Fee Simple
- Exclusions: Sellers personal property
- Inclusions: Stove/Oven, Dishwasher, Refrigerators, Dishwasher, Washer, Dryer
- Lot Number: 29
Listed by RE/MAX Preferred - Newtown Square, Philip Winicov
Sold by Springer Realty Group, Seema Donga

Get Pre-Approved Today
Schools
Schools serving 1143 Pawlings Rd
School District:Methacton School District
| Name | Grades | Distance |
|---|---|---|
Woodland El School, Norristown, PA 2700 Woodland Ave, Norristown, PA 19403 | K-4 | 1.7 mi |
Arcola Intrmd School 40001A Eagleville Road, Eagleville, PA 19403 | 7-8 | 1.7 mi |
Methacton High School 1005 Kriebel Mill Road, Eagleville, PA 19403 | 9-12 | 4 mi |
Disclaimer:
School attendance boundaries provided by ATTOM Data Solutions and are for reference only. Contact the school directly to verify enrollment eligibility.
Price & Sales History for 1143 Pawlings Rd
Date
Details
Price
Change
Source
4/28/2026
Sold
$440,000
3.53%
MLS
3/18/2026
Listed
$425,000
—
MLS
Disclaimer: Historical sales information is derived from public records provided by the county offices. Information is not guaranteed and should be independently verified.
1143 Pawlings Road, Norristown, PA 19403 (MLS# PAMC2170586) is a Single Family property that was sold at $440,000 on April 28, 2026. Want to learn more about 1143 Pawlings Road? Do you have questions about finding other Single Family real estate for sale in Norristown? You can browse all Norristown real estate or contact a Coldwell Banker agent to request more information.