This is a carousel with tiles that activate property listing cards. Use the previous and next buttons to navigate.
1/1
$750,000
This is a carousel with tiles that activate property listing cards. Use the previous and next buttons to navigate.
1/1
Property Description
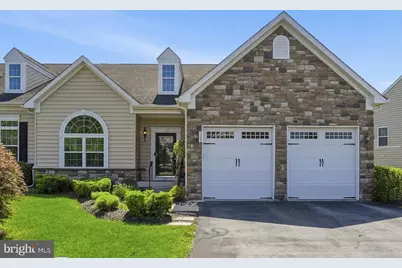
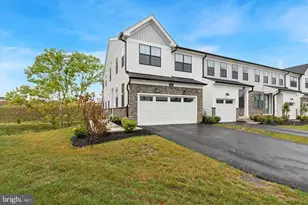
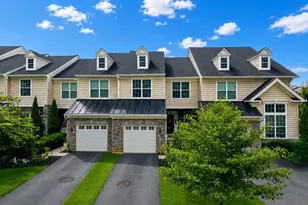
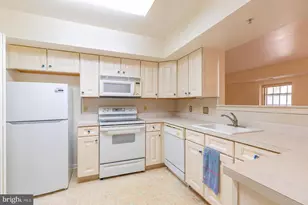
OPEN HOUSE CANCELED - PROPERTY IS UNDER CONTRACT. Looking for a relaxed lifestyle in a Gold Star gated community? Welcome to 117 Mustang Way. This beautifully maintained, turn key end-unit carriage home offers three bedrooms, two full baths, and two half baths, and is ready for its next chapter. Located within the highly sought-after Stony Creek Farms community, this exceptional residence blends luxury, comfort, and low-maintenance living in one of Montgomery County's premier active adult neighborhoods. The welcoming entryway sets the tone for this impeccable home, showcasing an open-concept and versatile floor plan designed for both everyday living and entertaining. The sun filled living room flows seamlessly into the spacious formal dining room and well-appointed eat-in kitchen, featuring abundant cabinetry, expansive granite countertops, and premium appliances. Just beyond the kitchen, you'll find the cozy morning room anchored by a stunning gas fireplace, creating the perfect gathering space. Sliding glass doors from the family room lead to a private deck, ideal for enjoying a morning coffee or unwinding at the end of the day. The first-floor primary suite serves as a peaceful retreat, offering a spacious bedroom, walk-in closet, and private bath. Upstairs, a gracious landing with a Juliet balcony overlooks the main living area below. Two generously sized guest bedrooms, each with ample closet space, share a hall bath with a double vanity, providing comfortable accommodations for family and visitors alike. A versatile bonus room completes the second floor and is ideal for additional storage, hobbies, or flex space. Completing the main level is an office enclosed by French doors, a convenient powder room, and a laundry room with direct access to the attached two-car garage. The expansive lower level offers exceptional versatility, with ample room for recreation, exercise, and entertaining. A convenient half bath and substantial storage space add to the home's functionality. New HVAC system installed in 2025. Step outside and enjoy the tranquil surroundings from your private patio in this beautifully landscaped community. Residents of Stony Creek Farms enjoy an exceptional lifestyle with access to a stunning clubhouse featuring a great room, media room, fitness center, and heated outdoor pool. With three miles of walking trails, mature landscaping, and natural beauty throughout Worcester Township, you'll enjoy a carefree lifestyle just minutes from Skippack Village, Blue Bell, shopping, dining, and entertainment.
Full Property Details
Full Property Details for 117 Mustang Way
General
- Sold For: $750,000
- HOA FEE: $420/month
- Taxes: $7,842 (2025)
- Status: Closed
- Type: Townhouse
- Source: BrightMLSPhilly
- MLS ID: PAMC2184308
- Added to Site: 81 day(s) ago
Interior
- Rooms/Areas: Living Room, Dining Room, Primary Bedroom, Sitting Room, Bedroom 2, Kitchen, Basement, Bedroom 1, Office, Bonus Room, Primary Bathroom, Full Bath, Half Bath
- Fireplace: Yes
- Number of Fireplaces: 1
- Fireplace(s): Gas/Propane
- Furnished: Yes
Rooms
Bathrooms
- Total Bathrooms: 4
- Full Bathrooms: 2
- Half Bathrooms: 2
- Upper Floor Baths: 1
- Upper - Full Baths: 1
- Main Floor Baths: 2
- Main - Full Baths: 1
- Main - 1/2 Baths: 1
- Lower Floor Baths: 1
- Lower - 1/2 Baths: 1
Bedrooms
- Total Bedrooms: 3
- Bedrooms Upper: 2
- Bedrooms Main & Up: 1
Additional Information
- Shared Amenities: Club House, Exercise Room, Gated Community, Library, Pool - Outdoor
- Shared Pool: Yes
- Pool: Yes
- Security/Safety: Electric Alarm
Exterior
- Porch/Patio/Deck: Deck(s), Patio(s)
Parking
- Garage: Yes
- Garage Spaces: 2
- Total Spaces: 4
- Parking Type: Attached Garage, Driveway
- Garage Description: Inside Access
Location
- Area: Worcester Twp (10667)
- Municipality: WORCESTER TWP
- County: MONTGOMERY
- Subdivision: STONY CREEK FARMS
- Driving Directions: Enter Stony Creek Farms from the North Wales Road entrance.
School Information
- School District: Methacton
Community
- Association: Yes
- Assoc. Name: STONY CREEK FARMS COMMUNITY ASSOCIATION
- Assoc. Fees Include: Common Area Maintenance, Snow Removal, Trash, Security Gate, Recreation Facility
- Adult Community: Yes
Heating & Cooling
- Central air: Yes
- Cooling Type: Central A/C
- Cooling Fuel: Electric
- Heating Type: Forced Air
- Heating Fuel: Natural Gas
- Water Heater: Natural Gas
Utilities
- Sewer: Public Sewer
- Water: Public
Structural Information
- Architectural Style: Carriage House
- Structure Type: End of Row/Townhouse
- Construction: Vinyl Siding, Stone
- Basement: Yes
- Basement Desc.: Full, Walkout Level, Fully Finished
- Foundation: Concrete Perimeter
- Roof: Architectural Shingle
- Stories Description: Lower 1, Main, Upper 1
- Square Feet: 3,612
- Sq. Ft. Source: Assessor
- Living Area: 3,612 Sq. Ft.
- Finished Above Grnd: 2,544 Sq. Ft.
- Finished Below Grnd: 1,068 Sq. Ft.
- Year Built: 2013
- Year Built Source: Assessor
Unit Information
Unit 1
- Bathrooms-Lower: 1
Additional Structures
- Other Structures: None
Lot Features
- Property View: Trees/Woods
- Lot Size (Acres): 0.06
- Lot Size (Sq. Ft.): 2,544
- Lot Size Source: Assessor
- Zoning: RESIDENTIAL
Financial Considerations
- Price Per Sq. Ft.: $288.92
- Association Fee: $420
- Assoc Fee Freq.: Monthly
- Assessment Year: 2026
- School Tax: $6,671
- City/TownTax: $9
- City/TownTax Freq: Annually
- County Tax: $1,065
- County Tax Freq: Annually
- Tax w/Assessment: $195,080
- Tax Amount: $7,842
- Tax Year: 2025
- Terms: Standard Sale
- Tax Total Finished Sq. Ft.: 3612
Disclosures and Reports
- Ownership: Fee Simple
- Inclusions: All appliances in "as-is" condition -
- Lot Number: 134
Listed by BHHS Fox & Roach-Blue Bell, Cheryl A Brown
Sold by Real Broker, LLC, Janel L Loughin and Real Broker, LLC, Rebecca Horen Volz

Get Pre-Approved Today
Schools
Schools serving 117 Mustang Way
School District:Methacton School District
| Name | Grades | Distance |
|---|---|---|
Worcester El School 3017 Skippack Pike, Lansdale, PA 19446 | K-4 | 2.7 mi |
Arcola Intrmd School 40001A Eagleville Road, Eagleville, PA 19403 | 7-8 | 5.3 mi |
Methacton High School 1005 Kriebel Mill Road, Eagleville, PA 19403 | 9-12 | 3.8 mi |
Disclaimer:
School attendance boundaries provided by ATTOM Data Solutions and are for reference only. Contact the school directly to verify enrollment eligibility.
Price & Sales History for 117 Mustang Way
Date
Details
Price
Change
Source
10/01/2026
Sold
$750,000
2.04%
MLS
7/24/2026
Listed
$735,000
—
MLS
Disclaimer: Historical sales information is derived from public records provided by the county offices. Information is not guaranteed and should be independently verified.
117 Mustang Way, Norristown, PA 19403 (MLS# PAMC2184308) is a Townhouse property that was sold at $750,000 on October 01, 2026. Want to learn more about 117 Mustang Way? Do you have questions about finding other Townhouse real estate for sale in Norristown? You can browse all Norristown real estate or contact a Coldwell Banker agent to request more information.