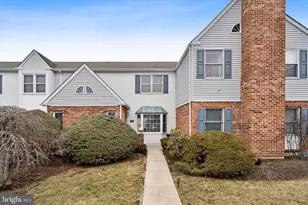

This is a carousel with tiles that activate property listing cards. Use the previous and next buttons to navigate.
1/1
$311,500
This is a carousel with tiles that activate property listing cards. Use the previous and next buttons to navigate.
1/1
Property Description
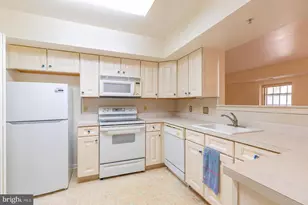
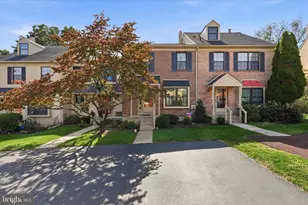
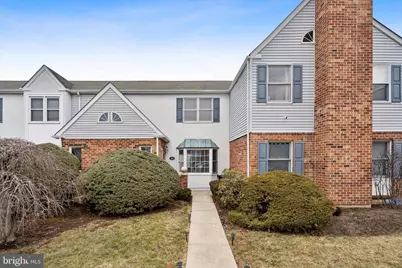
Welcome home to this beautifully maintained 2-bedroom, 1.5-bath townhome offering the perfect blend of style, comfort, and functionality - truly move-in ready and waiting for its next owner. Step inside to an inviting open-concept first floor designed for both everyday living and effortless entertaining. The spacious living and dining areas flow seamlessly into a bright, modern kitchen featuring crisp white cabinetry, gleaming granite countertops, and stainless steel appliances - a timeless combination that never goes out of style. Whether you're hosting friends or enjoying a quiet night in, this layout makes it easy to stay connected. Sliding doors lead to a private rear deck, creating the perfect extension of your living space - ideal for morning coffee, summer grilling, or simply unwinding at the end of the day. Upstairs, you'll find two bedrooms, each offering comfort and privacy, with the hall bathroom connecting to both. The finished basement adds incredible versatility - perfect for a home office, gym, media room, or play space - plus additional storage for your convenience. With 1.5 bathrooms, thoughtful updates, and a clean, neutral aesthetic throughout, this home offers low-maintenance living without compromising on style. Simply unpack and start enjoying everything this wonderful townhome has to offer.
Full Property Details
Full Property Details for 143 William Penn #143
General
- Sold For: $311,500
- HOA FEE: $295/month
- Taxes: $3,915 (2025)
- Status: Closed
- Type: Townhouse
- Source: BrightMLSPhilly
- MLS ID: PAMC2169302
- Added to Site: 81 day(s) ago
Interior
- Number of Rooms: 6
- Interior Features: Breakfast Area, Ceiling Fan(s), Combination Dining/Living, Floor Plan - Open, Bathroom - Stall Shower, Bathroom - Tub Shower, Upgraded Countertops
- Appliances: Cooktop, Dishwasher
Rooms
Bathrooms
- Total Bathrooms: 2
- Full Bathrooms: 1
- Half Bathrooms: 1
- Upper Floor Baths: 1
- Upper - Full Baths: 1
- Main Floor Baths: 1
- Main - 1/2 Baths: 1
Bedrooms
- Total Bedrooms: 2
- Bedrooms Upper: 2
Additional Information
- Shared Amenities: Common Grounds
Exterior
- Porch/Patio/Deck: Deck(s)
Parking
- Parking Features: Parking Space Conveys, Paved Parking
- Parking Type: Parking Lot
Location
- Area: West Norriton Twp (10663)
- Municipality: WEST NORRITON TWP
- County: MONTGOMERY
- Subdivision: TRENT MANOR
- Building Name: Trent Manor
- Cross Streets: Trooper Road
- Driving Directions: .
School Information
- School District: Norristown Area
Community
- Assoc. Fees Include: Common Area Maintenance, Lawn Care Front, Lawn Care Rear, Lawn Maintenance, Snow Removal, Trash, Sewer, All Ground Fee, Ext Bldg Maint
- Pets Allowed: Yes
- Pets: No Pet Restrictions
Heating & Cooling
- Central air: Yes
- Cooling Type: Central A/C
- Cooling Fuel: Electric
- Heating Type: Central
- Heating Fuel: Natural Gas
- Water Heater: Natural Gas
Utilities
- Sewer: Public Sewer
- Water: Public
- Utility Description: Cable TV Available, Electric Available, Natural Gas Available
Structural Information
- Architectural Style: Straight Thru
- Structure Type: Interior Row/Townhouse
- Construction: Masonry
- Basement: Yes
- Basement Desc.: Full
- Foundation: Concrete Perimeter
- Entry Floor Number: 1
- Stories Description: Main, Upper 1
- Square Feet: 1,120
- Sq. Ft. Source: Assessor
- Living Area: 1,120 Sq. Ft.
- Finished Above Grnd: 1,120 Sq. Ft.
- Year Built: 1987
- Year Built Source: Assessor
Lot Features
- Lot Size (Acres): 0.03
- Lot Size (Sq. Ft.): 1,120
- Lot Size Source: Assessor
- Lot Dimensions: 1.00 x 0.00
- Street/Road Desc.: Black Top
- Zoning: R3
Financial Considerations
- Price Per Sq. Ft.: $266.96
- Condo Fee: $295
- Condo Fee Freq: Monthly
- Assessment Year: 2025
- School Tax: $3,166
- City/TownTax: $361
- City/TownTax Freq: Annually
- County Tax: $424
- County Tax Freq: Annually
- Tax w/Assessment: $80,780
- Tax Amount: $3,915
- Tax Year: 2025
- Terms: Standard Sale
- Tax Total Finished Sq. Ft.: 1120
Disclosures and Reports
- Ownership: Fee Simple
- Condo: Yes
- Exclusions: Washer & Dryer
- Lot Number: 143
Get Pre-Approved Today
Schools
Schools serving 143 William Penn #143
School District:Norristown Area School District
| Name | Grades | Distance |
|---|---|---|
Paul V Fly El School 2920 Potshop Road, Norristown, PA 19403 | K-4 | 3.4 mi |
Eisenhower Middle School 1601 Markley Street, Norristown, PA 19401 | 5-8 | 3.8 mi |
Norristown Area High School 1900 Eagle Drive, Norristown, PA 19403 | 9-12 | 2.8 mi |
Disclaimer:
School attendance boundaries provided by ATTOM Data Solutions and are for reference only. Contact the school directly to verify enrollment eligibility.
Price & Sales History for 143 William Penn #143
Date
Details
Price
Change
Source
4/15/2026
Sold
$311,500
4.18%
MLS
3/05/2026
Listed
$299,000
—
MLS
Disclaimer: Historical sales information is derived from public records provided by the county offices. Information is not guaranteed and should be independently verified.
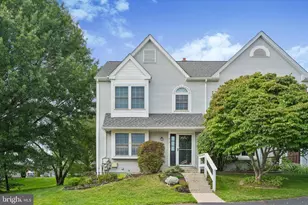
143 William Penn #143, Norristown, PA 19403 (MLS# PAMC2169302) is a Townhouse property that was sold at $311,500 on April 15, 2026. This property was sold by John Cullen from our Blue Bell Office.Want to learn more about 143 William Penn #143? Do you have questions about finding other Townhouse real estate for sale in Norristown? You can browse all Norristown real estate or contact a Coldwell Banker agent to request more information.