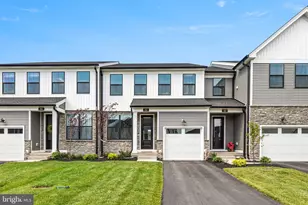
Full Property Details for 1707 Kendrick Ln
General
- Sold For: $320,000
- Taxes: $5,344 (2025)
- Status: Closed
- Type: Single Family
- Source: BrightMLSPhilly
- MLS ID: PAMC2180340
- Added to Site: 140 day(s) ago
Interior
- Number of Rooms: 7
- Rooms/Areas: Living Room, Dining Room, Primary Bedroom, Bedroom 2, Bedroom 3, Kitchen, Family Room, Laundry, Storage Room, Utility Room, Bathroom 1, Bathroom 2
- Interior Features: Bathroom - Tub Shower, Carpet, Ceiling Fan(s), Combination Kitchen/Living, Combination Kitchen/Dining, Combination Dining/Living, Flat, Floor Plan - Open, Kitchen - Gourmet, Recessed Lighting, Upgraded Countertops, Wet/Dry Bar, Wood Floors
- Appliances: Built-In Microwave, Built-In Range, Dryer, Oven/Range - Gas, Water Heater, Washer, Refrigerator
- Flooring: Carpet, Ceramic Tile, Hardwood
Rooms
- Total Bathrooms: 2
- Full Bathrooms: 1
- Half Bathrooms: 1
- Main Floor Baths: 1
- Main - Full Baths: 1
- Lower Floor Baths: 1
- Lower - 1/2 Baths: 1
- Total Bedrooms: 3
- Bedrooms Main & Up: 3
Additional Information
- Security/Safety: Smoke Detector, Carbon Monoxide Detector(s)
Exterior
- Exterior Features: Exterior Lighting, Sidewalks, Street Lights
- Porch/Patio/Deck: Patio(s)
Parking
- Garage: Yes
- Garage Spaces: 1
- Total Spaces: 5
- Parking Features: Lighted Parking, Paved Driveway
- Parking Type: Driveway, Attached Garage, On Street, Off Street
- Garage Description: Garage - Rear Entry, Garage Door Opener, Basement Garage
Location
- Area: Norristown Boro (10613)
- Municipality: NORRISTOWN BORO
- County: MONTGOMERY
- Subdivision: ROBERTS PARK
- Cross Streets: Calamia
- Driving Directions: From the PA Turnpike (I-276) East or West: Take Exit 326 (Norristown/I-476). Merge onto I-476 South. Take Exit 20 toward Conshohocken/Norristown. Follow Germantown Pike West into Norristown. Turn right onto Markley St, then left onto W. Marshall St. Continue to Kendrick Ln and turn right. Property on left at #1707. From Route 202 North or South: Follow Rt. 202 to the Norristown exit. Head east on W. Main St into Norristown. Turn left onto Markley St, right onto W. Marshall St, then right onto Kendrick Ln. Property on left at #1707. From Route 422 East or West: Take the Norristown exit onto DeKalb Pike/Rt. 202. Head south into Norristown. Turn left onto W. Marshall St, then right onto Kendrick Ln. Property on left at #1707.
- Direction Faces: Southeast
- Location Details: Suburban
School Information
- School District: Norristown Area
- Elementary School: Hancock
- Middle School: East Norriton
- High School: Norristown Area
Community
- Pets Allowed: Yes
- Pets: No Pet Restrictions
Heating & Cooling
- Central air: Yes
- Cooling Type: Central A/C
- Cooling Fuel: Natural Gas
- Heating Type: Forced Air, Central
- Heating Fuel: Natural Gas
- Water Heater: Natural Gas
Utilities
- Sewer: Public Sewer
- Water: Public
- Utility Description: Above Ground, Cable TV, Phone
Structural Information
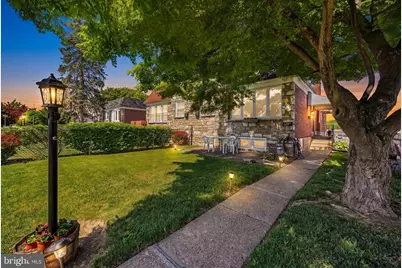
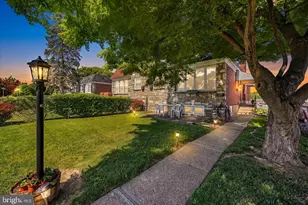
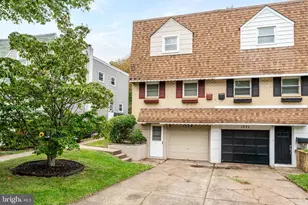
- Architectural Style: Raised Ranch/Rambler
- Structure Type: Twin/Semi-Detached
- Construction: Brick
- Basement: Yes
- Basement Desc.: Fully Finished
- Foundation: Block
- Roof: Flat
- Walls/Ceilings: Dry Wall
- Windows: Double Pane
- Doors: Insulated, Storm
- Entry Floor Number: 1
- Stories Description: Lower 1, Main
- Square Feet: 1,792
- Sq. Ft. Source: Estimated
- Living Area: 1,775 Sq. Ft.
- Finished Above Grnd: 1,000 Sq. Ft.
- Finished Below Grnd: 775 Sq. Ft.
- Basement Finished: 97%
- Year Built: 1955
- Year Built Source: Assessor
- Property Condition: Very Good
Unit Information
Lot Features
- Property View: Street
- Lot Size (Acres): 0.08
- Lot Size (Sq. Ft.): 3,500
- Lot Size Source: Assessor
- Lot Dimensions: 30.00 x 0.00
- Frontage Feet: 30
- Street/Road Desc.: Paved, Access - On Grade
- Zoning: R1A
- Lot Description: Front Yard, Landscaping, Level, Open
Financial Considerations
- Price Per Sq. Ft.: $320
- Assessment Year: 2026
- School Tax: $3,278
- City/TownTax: $1,573
- City/TownTax Freq: Annually
- County Tax: $452
- County Tax Freq: Annually
- Tax w/Assessment: $82,800
- Tax Amount: $5,344
- Tax Year: 2025
- Terms: Standard Sale
- Tax Total Finished Sq. Ft.: 1000
Disclosures and Reports
- Ownership: Fee Simple
- Inclusions: Refrigerator, Washer and Dryer in "as-is" condition having no monetary value
- Lot Number: 368
Listed by Long & Foster Real Estate, Inc., Linda G Allebach
Sold by EXP Realty, LLC, Mary K Lojewski








![[Address not provided], Bridgeport, PA 19405 - Photo 1](https://m1.cbhomes.com/p/339/PAMC2195464/340Bc60A480946d/s23cc.webp)