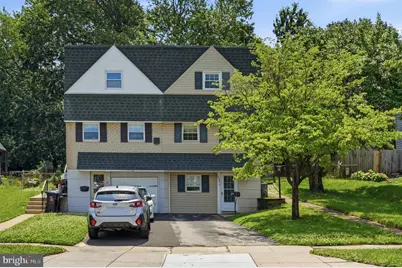
This is a carousel with tiles that activate property listing cards. Use the previous and next buttons to navigate.
1/1
$345,000
This is a carousel with tiles that activate property listing cards. Use the previous and next buttons to navigate.
1/1
Property Description
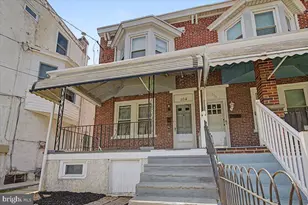
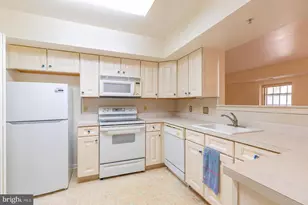
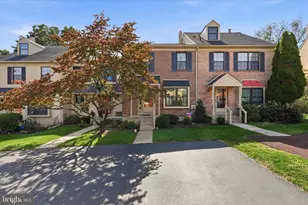
Welcome to this beautifully maintained 3-bedroom twin home in Norristown, offering approximately 1,630 square feet of thoughtfully designed living space, quality updates, and exceptional versatility. Expanded with a spacious 450-square-foot addition, this move-in ready home blends timeless character with modern improvements and a functional, open layout. From the moment you arrive, you'll appreciate the attractive curb appeal, featuring newer vinyl siding, a newer chimney, replacement double-hung windows, and an updated kitchen, all completed approximately six years ago. An attached one-car garage, private driveway, and mature landscaping complete the exterior. Inside, luxury vinyl plank flooring flows throughout much of the main level, creating a warm and inviting atmosphere. The spacious living and dining areas open into the impressive 450-square-foot addition, where vaulted ceilings, abundant natural light, and a decorative fireplace provide the perfect space for entertaining or everyday living. The updated kitchen offers abundant cabinetry, generous counter space, modern appliances, and an efficient layout designed for both cooking and gathering. Upstairs, you'll find three generously sized bedrooms, each featuring cedar-lined closets for added charm and storage. A full hall bathroom serves the upper level, while a conveniently located half bath on the main level adds everyday functionality. The finished lower level adds valuable living space with a recreation room featuring a custom-built bar, making it ideal for game days, movie nights, or hosting family and friends. A dedicated laundry area and additional storage complete this level. Outside, enjoy a private backyard with a patio perfect for outdoor dining and entertaining, along with a storage shed for tools and seasonal items. Mature trees provide shade and a peaceful setting. With its expanded living space, thoughtful updates, and inviting indoor and outdoor living areas, this home offers comfort, functionality, and plenty of room to enjoy for years to come. Conveniently located near shopping, dining, parks, schools, and major commuter routes, it's ready to welcome its next owner.
Full Property Details
Full Property Details for 1734 Calamia Dr
General
- Sold For: $345,000
- Taxes: $6,058 (2025)
- Status: Closed
- Type: Single Family
- Source: BrightMLSPhilly
- MLS ID: PAMC2185928
- Added to Site: 51 day(s) ago
Interior
- Number of Rooms: 7
- Rooms/Areas: Living Room, Dining Room, Primary Bedroom, Bedroom 2, Kitchen, Family Room, Bedroom 1
- Interior Features: Kitchen - Eat-In
- Appliances: Cooktop, Oven - Wall
- Flooring: Wood
Rooms
Bathrooms
- Total Bathrooms: 2
- Full Bathrooms: 1
- Half Bathrooms: 1
- Upper Floor Baths: 1
- Upper - Full Baths: 1
- Main Floor Baths: 1
- Main - 1/2 Baths: 1
Bedrooms
- Total Bedrooms: 3
- Bedrooms Upper: 3
Exterior
- Exterior Features: Sidewalks
- Porch/Patio/Deck: Patio(s)
Parking
- Total Spaces: 2
- Parking Type: Driveway
Location
- Area: Norristown Boro (10613)
- Municipality: NORRISTOWN BORO
- County: MONTGOMERY
- Subdivision: NORRIS HILLS CT
- Cross Streets: Logan
- Driving Directions: GPS directions are accurate
School Information
- School District: Norristown Area
Heating & Cooling
- Central air: Yes
- Cooling Type: Central A/C
- Cooling Fuel: Other
- Heating Type: Forced Air
- Heating Fuel: Natural Gas
- Water Heater: Natural Gas
Utilities
- Sewer: Public Sewer
- Water: Public
- Utility Description: Cable TV
Structural Information
- Architectural Style: Colonial
- Structure Type: Twin/Semi-Detached
- Construction: Asbestos
- Basement: Yes
- Basement Desc.: Full
- Foundation: Concrete Perimeter
- Roof: Flat
- Stories Description: Main, Upper 1
- Square Feet: 1,630
- Sq. Ft. Source: Estimated
- Living Area: 1,630 Sq. Ft.
- Finished Above Grnd: 1,630 Sq. Ft.
- Year Built: 1962
- Year Built Source: Assessor
Additional Structures
- Other Structures: Shed
Lot Features
- Lot Size (Acres): 0.11
- Lot Size (Sq. Ft.): 5,000
- Lot Size Source: Assessor
- Lot Dimensions: 40.00 x 0.00
- Zoning: R2
Financial Considerations
- Price Per Sq. Ft.: $201.84
- Assessment Year: 2026
- School Tax: $3,716
- City/TownTax: $1,783
- City/TownTax Freq: Annually
- County Tax: $512
- County Tax Freq: Annually
- Tax w/Assessment: $93,860
- Tax Amount: $6,058
- Tax Year: 2025
- Terms: Standard Sale
- Tax Total Finished Sq. Ft.: 1184
Disclosures and Reports
- Ownership: Fee Simple
- Exclusions: Washer/Dryer/Freezer, Refrigerator
- Lot Number: 174
Listed by Real of Pennsylvania, Michael Saulino
Sold by Keller Williams Main Line, Laura Y Teran

Get Pre-Approved Today
Schools
Schools serving 1734 Calamia Dr
School District:Norristown Area School District
| Name | Grades | Distance |
|---|---|---|
Hancock El School Arch & Summit Streets, Norristown, PA 19401 | 1-4 | 0.5 mi |
Ray S. Musselman Learning Center 1020 Sandy Street, Norristown, PA 19401 | K- | 0.7 mi |
East Norriton Middle School 330 Roland Dr, Norristown, PA 19401 | 5-8 | 2.1 mi |
Norristown Area High School 1900 Eagle Drive, Norristown, PA 19403 | 9-12 | 2.8 mi |
Disclaimer:
School attendance boundaries provided by ATTOM Data Solutions and are for reference only. Contact the school directly to verify enrollment eligibility.
Price & Sales History for 1734 Calamia Dr
Date
Details
Price
Change
Source
8/10/2026
Sold
$345,000
4.86%
MLS
7/07/2026
Listed
$329,000
—
MLS
Disclaimer: Historical sales information is derived from public records provided by the county offices. Information is not guaranteed and should be independently verified.
1734 Calamia Drive, Norristown, PA 19401 (MLS# PAMC2185928) is a Single Family property that was sold at $345,000 on August 10, 2026. Want to learn more about 1734 Calamia Drive? Do you have questions about finding other Single Family real estate for sale in Norristown? You can browse all Norristown real estate or contact a Coldwell Banker agent to request more information.