This is a carousel with tiles that activate property listing cards. Use the previous and next buttons to navigate.
1/1
$380,000
This is a carousel with tiles that activate property listing cards. Use the previous and next buttons to navigate.
1/1
Property Description
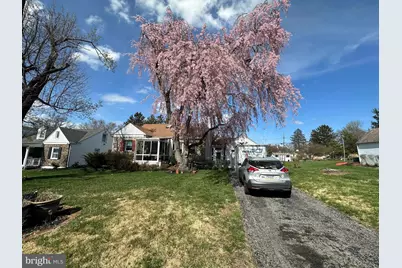
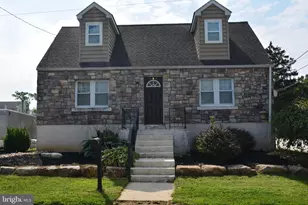
Offer Deadline April 6, Monday 6PM . Wonderful single cape in prime West Norriton ! half a block from Norristown Farm Park and walking trails !! Walking distance to Grade school and High School !! Near Elmwood Park Zoo , Germantown Pike to Turnpike !! Nice front lawn and 3 car driveway leading to a large oversized garage with auto door opener . Metal front handicap ramp . Lovely front sunroom/greenhouse room with ceramic tiled flooring. Formal living room with laminate flooring , crown moldings , stone fireplace with wood mantle . Formal dining room with ceiling fan light , newer windows , crown molding. Large kitchen with electric range , ceiling fan light, tiled back splash , microwave, white cabinets, granite countertop, double stainless steel sink , stainless steel refrigerator, newer window facing rear yard . Covered breezeway with ceiling fan light leading to large garage storage area and attic access for additional storage . Exit door to lovely rear yard and cement patio . Storage shed behind garage . Enter the large semi finished basement from kitchen , basement has a newer oil tank , washer and dryer laundry area in the basement . Sump pump with battery back up . 200 amp breaker box . Basement drainage system , bi fold doors to rear yard . Newer Bosch air handler for central air . Newer oil hot water radiator heater , newer oil hot water tank . Block foundation . Good height for easy finishing . Hall coat closet . Hall bathroom with vinyl floor, tub/shower combo , ceramic tiled walls and large sink cabinet, linen closet behind the door . Bedroom 1 with ceiling fan light , crown molding, laminate floor, closet . Bedroom 2 with laminate flooring, ceiling fan light , closet behind door. 2nd floor offers the large primary bedroom with living room area , office/den/storage room , laminate flooring , vaulted ceiling, ceiling fan light , wall ac and heat unit , walk in closet , large full bath with vinyl flooring, large stall shower , sink cabinet, linen closet ,modern windows . 3 skylights ! What a grand primary bedroom !! Dont miss this opportunity to own a wonderful single home . Newer shingle roof , newer heat and central air , large .26 acre lot , over 1750 sq ft of living space !! schedule your private tour today !!
Full Property Details
Full Property Details for 1811 Ardin Dr
General
- Sold For: $380,000
- HOA FEE: $10/month
- HOA FEE FREQ.: Annually
- Taxes: $6,240 (2025)
- Status: Closed
- Type: Single Family
- Source: BrightMLSPhilly
- MLS ID: PAMC2172992
- Added to Site: 54 day(s) ago
Interior
- Rooms/Areas: Living Room, Dining Room, Bedroom 2, Bedroom 3, Kitchen, Basement, Bedroom 1, Sun/Florida Room, Laundry, Storage Room, Utility Room, Bathroom 1, Bathroom 2
- Interior Features: Bathroom - Stall Shower, Bathroom - Tub Shower, Cedar Closet(s), Ceiling Fan(s), Chair Railings, Crown Moldings, Entry Level Bedroom, Floor Plan - Traditional, Formal/Separate Dining Room, Primary Bath(s), Skylight(s), Walk-in Closet(s)
- Fireplace: Yes
- Number of Fireplaces: 1
- Fireplace(s): Mantel(s), Stone, Wood
- Appliances: Built-In Microwave, Microwave, Oven/Range - Electric, Refrigerator, Stainless Steel Appliances, Washer, Dryer
- Flooring: Ceramic Tile, Laminated, Vinyl
Rooms
Bathrooms
- Total Bathrooms: 2
- Full Bathrooms: 2
- Upper Floor Baths: 1
- Upper - Full Baths: 1
- Main Floor Baths: 1
- Main - Full Baths: 1
Bedrooms
- Total Bedrooms: 3
- Bedrooms Upper: 1
- Bedrooms Main & Up: 2
Exterior
- Porch/Patio/Deck: Patio(s)
Parking
- Garage: Yes
- Garage Spaces: 1
- Total Spaces: 4
- Parking Features: Asphalt Driveway
- Parking Type: Attached Garage, Driveway
- Garage Description: Additional Storage Area, Garage - Front Entry, Garage - Side Entry, Garage Door Opener, Inside Access, Oversized
Location
- Area: West Norriton Twp (10663)
- Municipality: WEST NORRITON TWP
- County: MONTGOMERY
- Subdivision: NORRISTOWN
- Cross Streets: N Whitehall Rd
- Driving Directions: N Whitehall to Ardin Dr !! put 1811 Ardin Dr , Norristown, in your navigation. Not Trooper
- Location Details: Suburban
School Information
- School District: Norristown Area
Community
- Association: Yes
- Assoc. Name: ARDIN DRIVE CIVIC ASSOC
- Assoc. Fees Include: Road Maintenance
Heating & Cooling
- Central air: Yes
- Cooling Type: Central A/C
- Cooling Fuel: Electric
- Heating Type: Radiator
- Heating Fuel: Oil
- Water Heater: Oil
Utilities
- Sewer: Public Sewer
- Water: Public
Structural Information
- Architectural Style: Cape Cod
- Structure Type: Detached
- Construction: Vinyl Siding
- Basement: Yes
- Basement Desc.: Daylight, Partial, Sump Pump, Water Proofing System, Workshop, Partially Finished
- Foundation: Block
- Roof: Shingle
- Walls/Ceilings: Vaulted Ceilings, Dry Wall
- Stories Description: Main, Upper 1
- Square Feet: 1,750
- Sq. Ft. Source: Assessor
- Living Area: 1,750 Sq. Ft.
- Finished Above Grnd: 1,750 Sq. Ft.
- Year Built: 1950
- Year Built Source: Assessor
- Property Condition: Good
Additional Structures
- Other Structures: Shed
Lot Features
- Lot Size (Acres): 0.26
- Lot Size (Sq. Ft.): 11,200
- Lot Size Source: Assessor
- Lot Dimensions: 75.00 x 0.00
- Zoning: RESIDENTIAL 1 FAMILY
- Lot Description: Front Yard, Rear Yard, SideYard(s)
Financial Considerations
- Price Per Sq. Ft.: $210.86
- Association Fee: $120
- Assoc Fee Freq.: Annually
- Other Fee Freq.: Annually
- Assessment Year: 2026
- School Tax: $4,901
- City/TownTax: $595
- City/TownTax Freq: Annually
- County Tax: $682
- County Tax Freq: Annually
- Tax w/Assessment: $125,020
- Tax Amount: $6,240
- Tax Year: 2025
- Terms: Standard Sale
- Tax Total Finished Sq. Ft.: 1750
Disclosures and Reports
- Ownership: Fee Simple
- Inclusions: washer/dryer/refrigerator 2 /upright freezer /shelving in basement/garage/shed
- Lot Number: 24
Listed by RE/MAX Access, Chuong Van Tran and RE/MAX Access, Jinny Yang
Sold by RE/MAX Services, Robert J Tronoski

Get Pre-Approved Today
Schools
Schools serving 1811 Ardin Dr
School District:Norristown Area School District
| Name | Grades | Distance |
|---|---|---|
Whitehall El School 399 North Whitehall Road, Norristown, PA 19403 | K-4 | 0.3 mi |
East Norriton Middle School 330 Roland Dr, Norristown, PA 19401 | 5-8 | 2.5 mi |
Norristown Area High School 1900 Eagle Drive, Norristown, PA 19403 | 9-12 | 0.4 mi |
Disclaimer:
School attendance boundaries provided by ATTOM Data Solutions and are for reference only. Contact the school directly to verify enrollment eligibility.
Price & Sales History for 1811 Ardin Dr
Date
Details
Price
Change
Source
5/14/2026
Sold
$380,000
2.98%
MLS
4/08/2026
Price Reduced
$369,000
-0.24%
MLS
4/07/2026
Price Increased
$369,900
10.45%
MLS
4/01/2026
Listed
$334,900
—
MLS
Disclaimer: Historical sales information is derived from public records provided by the county offices. Information is not guaranteed and should be independently verified.
1811 Ardin Dr, Norristown, PA 19403 (MLS# PAMC2172992) is a Single Family property that was sold at $380,000 on May 14, 2026. Want to learn more about 1811 Ardin Dr? Do you have questions about finding other Single Family real estate for sale in Norristown? You can browse all Norristown real estate or contact a Coldwell Banker agent to request more information.