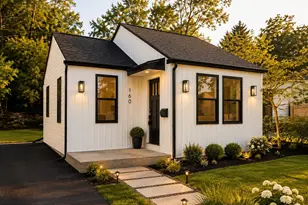
Full Property Details for 20 Crimson Dr
General
- Sold For: $650,000
- HOA FEE: $75/month
- Taxes: $12,704 (2025)
- Status: Closed
- Type: Single Family
- Source: BrightMLSPhilly
- MLS ID: PAMC2177610
- Added to Site: 166 day(s) ago
Interior
- Number of Rooms: 11
- Rooms/Areas: Living Room, Dining Room, Primary Bedroom, Sitting Room, Bedroom 2, Bedroom 3, Bedroom 4, Kitchen, Basement, Foyer, Sun/Florida Room, Great Room, Laundry, Office, Bathroom 2, Primary Bathroom, Half Bath
- Interior Features: Additional Stairway, Attic, Bathroom - Soaking Tub, Bathroom - Tub Shower, Bathroom - Walk-In Shower, Breakfast Area, Carpet, Ceiling Fan(s), Combination Kitchen/Dining, Family Room Off Kitchen, Kitchen - Eat-In, Kitchen - Table Space, Pantry, Primary Bath(s), Recessed Lighting, Skylight(s), Store/Office, Walk-in Closet(s), Window Treatments
- Fireplace: Yes
- Number of Fireplaces: 1
- Fireplace(s): Gas/Propane
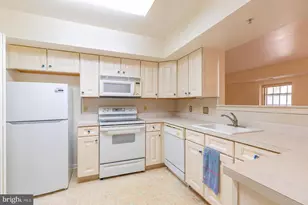
- Appliances: Built-In Range, Dishwasher, Disposal, Dryer, Oven/Range - Gas, Range Hood, Refrigerator, Washer, Water Heater
- Flooring: Carpet, Vinyl
Rooms
- Total Bathrooms: 2
- Full Bathrooms: 2
- Upper Floor Baths: 2
- Upper - Full Baths: 2
- Total Bedrooms: 4
- Bedrooms Upper: 4
Exterior
- Exterior Features: Sidewalks
- Porch/Patio/Deck: Patio(s)
Parking
- Total Spaces: 2
- Parking Features: Asphalt Driveway, Private
- Parking Type: Driveway
Location
- Area: East Norriton Twp (10633)
- Municipality: EAST NORRITON TWP
- County: MONTGOMERY
- Subdivision: AUTUMN RIDGE
- Driving Directions: use gps
- Direction Faces: Northeast
School Information
- School District: Norristown Area
Community
- Association: Yes
- Assoc. Name: AUTUMN RIDGE COMMUNITY ASSOCIATION
- Assoc. Fees Include: Trash, Common Area Maintenance
Heating & Cooling
- Central air: Yes
- Cooling Type: Central A/C
- Cooling Fuel: Electric, Solar Photovoltaic
- Heating Type: Central
- Heating Fuel: Natural Gas
- Water Heater: Natural Gas
Utilities
- Sewer: Public Sewer
- Water: Public
Structural Information
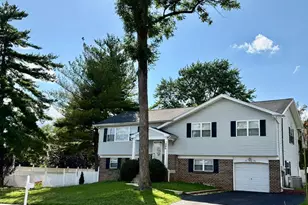
- Architectural Style: Colonial
- Structure Type: Detached
- Construction: Brick, Vinyl Siding
- Basement: Yes
- Basement Desc.: Full, Poured Concrete, Sump Pump, Unfinished, Walkout Stairs
- Foundation: Concrete Perimeter
- Roof: Shingle
- Stories Description: Upper 1
- Square Feet: 4,899
- Sq. Ft. Source: Estimated
- Living Area: 3,399 Sq. Ft.
- Finished Above Grnd: 3,399 Sq. Ft.
- Year Built: 2001
- Year Built Source: Assessor
- Property Condition: Good
Lot Features
- Property View: Garden/Lawn
- Lot Size (Acres): 0.38
- Lot Size (Sq. Ft.): 16,525
- Lot Size Source: Assessor
- Lot Dimensions: 70.00 x 0.00
- Zoning: SINGLE FAMILY
- Lot Description: Front Yard, Landscaping, Open, Rear Yard
- Fencing (Description): Decorative, Rear, Vinyl
Green Features
- Energy Generation: Grid-Tied, PV Solar Array(s) Leased
Financial Considerations
- Price Per Sq. Ft.: $191.2
- Association Fee: $75
- Assoc Fee Freq.: Monthly
- Assessment Year: 2026
- School Tax: $10,401
- City/TownTax: $723
- City/TownTax Freq: Annually
- County Tax: $1,449
- County Tax Freq: Annually
- Tax w/Assessment: $265,320
- Tax Amount: $12,704
- Tax Year: 2025
- Terms: Standard Sale
- Tax Total Finished Sq. Ft.: 3399
Disclosures and Reports
- Ownership: Fee Simple
- Inclusions: washer, dryer, refrigerator - all in as-is condition.
- Lot Number: 18
Listed by Duffy Real Estate-St Davids, Tom A Burlington
Sold by Believe Realty Group, Cherie L Jones






![[Address not provided], Bridgeport, PA 19405 - Photo 1](https://m.cbhomes.com/p/339/PAMC2195464/340Bc60A480946d/s23cc.webp)