This is a carousel with tiles that activate property listing cards. Use the previous and next buttons to navigate.
1/1
$815,000
This is a carousel with tiles that activate property listing cards. Use the previous and next buttons to navigate.
1/1
Property Description
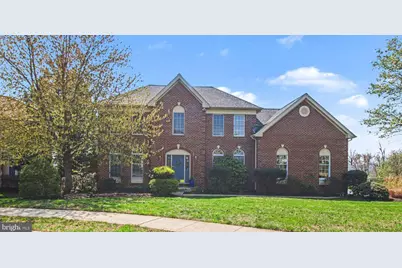
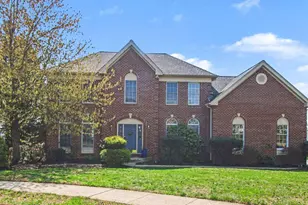
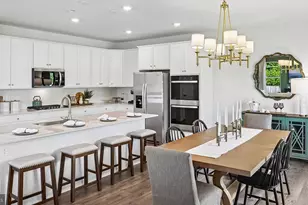
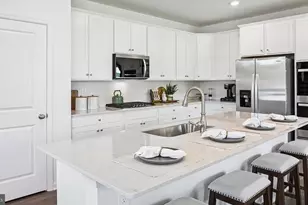
Welcome Home to 2106 Peregrine Circle, a stately brick front home in the highly desirable Providence Oaks community within the award -wining Methacton School District. Surrounded by beautifully maintained homes and strong recent sales, this established neighborhood continues to attract buyers seeking space, quality construction, and long-term value. This home presents an exceptional opportunity to own in this sought-after enclave and customize it to your personal style. Offering 5 bedrooms, three and a half baths, and a thoughtfully designed layout, this home is waiting for you. Enter into the center hall foyer, where gleaming hardwood floors extend throughout the main level. A private office with glass double doors offers flexibility for today's work-from-home lifestyle. This space could easily be used as a playroom or den. The formal living room flows seamlessly into the dining room, highlighted by large windows and classic crown molding, and is an ideal setting for gatherings. The kitchen is designed for both everyday living and entertaining, featuring granite countertops, stainless steel appliances, abundant cabinetry, a spacious pantry, and room for a large dining table. The adjacent family room impresses with vaulted ceilings, skylights, a cozy wood burning brick fireplace, and a large bay window that fills the space with natural light. Convenience continues with a main-level powder room, hall closet, laundry/mudroom, and access to the oversized two-car garage. Step outside from the kitchen onto the expansive deck to enjoy your morning coffee. Here you can overlook the backyard, which is ideal for outdoor entertaining, relaxed weekends, or fun barbecues. Upstairs the expansive primary suite serves as a private retreat with a spacious bathroom including a soaking tub, walk-in shower, and a double vanity. A bonus sitting room and two enormous walk-in closets provide an exceptional use of space. Three additional generously sized bedrooms with ceiling fans and ample closets share a well-appointed hall bath. The fully finished walkout basement expands your living space and is ready for entertaining or multi-generational living. It has built-in bookcases, a bar with a wine fridge, glass double doors and windows to the exterior, a full bathroom, and a 5th bedroom/office/gym. This property offers size, location, and incredible potential. Located just minutes from Route 422, this home offers easy access to King of Prussia, Collegeville, Phoenixville, and major employment centers, making commuting a breeze. Close to shopping, dining, parks, and everyday conveniences. Get ready to make this home yours.
Full Property Details
Full Property Details for 2106 Peregrine Cir
General
- Sold For: $815,000
- HOA FEE: $33/month
- HOA FEE FREQ.: Annually
- Taxes: $13,222 (2026)
- Status: Closed
- Type: Single Family
- Source: BrightMLSPhilly
- MLS ID: PAMC2175194
- Added to Site: 116 day(s) ago
Interior
- Interior Features: Dining Area, Primary Bath(s), Skylight(s), Recessed Lighting, Walk-in Closet(s), Wet/Dry Bar, Wood Floors, Pantry, Kitchen - Table Space, Kitchen - Gourmet, Formal/Separate Dining Room, Floor Plan - Traditional, Family Room Off Kitchen, Crown Moldings, Chair Railings, Ceiling Fan(s), Carpet, Built-Ins, Bathroom - Walk-In Shower, Bar, Attic
- Fireplace: Yes
- Number of Fireplaces: 1
- Fireplace(s): Brick
- Appliances: Built-In Microwave, Dishwasher, Disposal, Oven - Self Cleaning
- Flooring: Tile/Brick, Vinyl, Wood, Carpet, Ceramic Tile
Rooms
Bathrooms
- Total Bathrooms: 4
- Full Bathrooms: 3
- Half Bathrooms: 1
- Upper Floor Baths: 2
- Upper - Full Baths: 2
- Main Floor Baths: 1
- Main - 1/2 Baths: 1
- Lower Floor Baths: 1
- Lower - Full Baths: 1
Bedrooms
- Total Bedrooms: 5
- Bedrooms Upper: 4
- Bedrooms Lower: 1
Exterior
- Exterior Features: Play Equipment
- Porch/Patio/Deck: Deck(s)
Parking
- Garage: Yes
- Garage Spaces: 2
- Total Spaces: 2
- Parking Type: Attached Garage, Other, On Street, Driveway
- Garage Description: Inside Access, Oversized, Additional Storage Area
Location
- Area: Lower Providence Twp (10643)
- Municipality: LOWER PROVIDENCE TWP
- County: MONTGOMERY
- Subdivision: PROVIDENCE OAKS
- Cross Streets: Eagleville
- Driving Directions: From Eagleville Rd, turn left onto Redtail Rd, Turn Right onto Osprey Dr, Turn Right onto Peregrine Circle
School Information
- School District: Methacton
Community
- Association: Yes
- Assoc. Fees Include: Common Area Maintenance
Heating & Cooling
- Central air: Yes
- Cooling Type: Central A/C
- Cooling Fuel: Natural Gas
- Heating Type: Forced Air
- Heating Fuel: Natural Gas
- Water Heater: Natural Gas
Utilities
- Sewer: Public Sewer
- Water: Public
- Utility Description: Cable TV
Structural Information
- Architectural Style: Colonial
- Structure Type: Detached
- Construction: Brick, Stucco, Vinyl Siding
- Basement: Yes
- Basement Entrance: Yes
- Basement Desc.: Full, Fully Finished, Heated, Improved, Outside Entrance, Space For Rooms, Walkout Level, Windows
- Foundation: Block
- Roof: Pitched, Shingle
- Walls/Ceilings: 9'+ Ceilings, Cathedral Ceilings, High
- Stories Description: Lower 1, Main, Upper 1
- Square Feet: 4,105
- Sq. Ft. Source: Estimated
- Living Area: 4,105 Sq. Ft.
- Finished Above Grnd: 3,105 Sq. Ft.
- Finished Below Grnd: 1,000 Sq. Ft.
- Year Built: 2000
- Year Built Source: Estimated
- Property Condition: Good
Unit Information
Unit 1
- Bathrooms-Lower: 1
- Bedrooms-Lower: 1
Lot Features
- Lot Size (Acres): 0.33
- Lot Size (Sq. Ft.): 14,257
- Lot Size Source: Estimated
- Zoning: R1
- Lot Description: Cul-de-sac
Financial Considerations
- Price Per Sq. Ft.: $265.7
- Association Fee: $400
- Assoc Fee Freq.: Annually
- Assessment Year: 2026
- School Tax: $10,183
- County Tax: $1,626
- County Tax Freq: Annually
- Tax w/Assessment: $297,770
- Tax Amount: $13,222
- Tax Year: 2026
- Terms: Standard Sale
- Tax Total Finished Sq. Ft.: 3105
Disclosures and Reports
- Ownership: Fee Simple
- Inclusions: Kitchen Refridgerator, Washer, Dryer, wine cooler-All in AS IS Condition
- Lot Number: 22
Listed by EveryHome Realtors, Kristin C Weindorfer
Sold by EXP Realty, LLC, Michelle Beaver

Get Pre-Approved Today
Schools
Schools serving 2106 Peregrine Cir
School District:Methacton School District
| Name | Grades | Distance |
|---|---|---|
Arrowhead El School 232 Level Road, Collegeville, PA 19426 | K-4 | 1.6 mi |
Arcola Intrmd School 40001A Eagleville Road, Eagleville, PA 19403 | 7-8 | 0.3 mi |
Methacton High School 1005 Kriebel Mill Road, Eagleville, PA 19403 | 9-12 | 2.7 mi |
Disclaimer:
School attendance boundaries provided by ATTOM Data Solutions and are for reference only. Contact the school directly to verify enrollment eligibility.
Price & Sales History for 2106 Peregrine Cir
Date
Details
Price
Change
Source
6/24/2026
Sold
$815,000
-1.21%
MLS
5/20/2026
Price Reduced
$825,000
-2.94%
MLS
4/17/2026
Listed
$850,000
—
MLS
Disclaimer: Historical sales information is derived from public records provided by the county offices. Information is not guaranteed and should be independently verified.
2106 Peregrine Circle, Norristown, PA 19403 (MLS# PAMC2175194) is a Single Family property that was sold at $815,000 on June 24, 2026. Want to learn more about 2106 Peregrine Circle? Do you have questions about finding other Single Family real estate for sale in Norristown? You can browse all Norristown real estate or contact a Coldwell Banker agent to request more information.