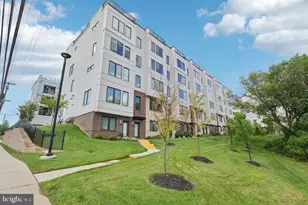
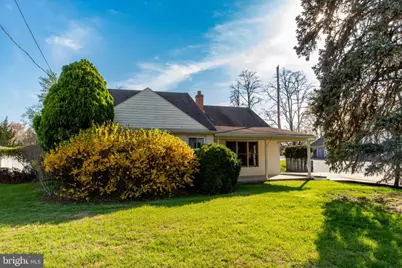
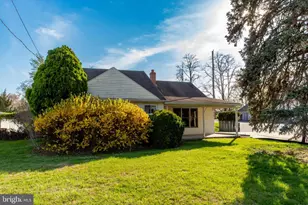
Full Property Details for 2114 Chestnut
General
- Sold For: $361,000
- Taxes: $5,778 (2025)
- Status: Closed
- Type: Single Family
- Source: BrightMLSPhilly
- MLS ID: PAMC2175222
- Added to Site: 173 day(s) ago
Interior
- Number of Rooms: 11
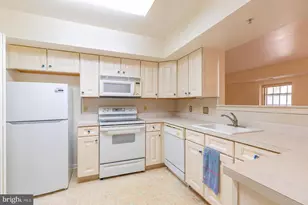
- Rooms/Areas: Living Room, Bedroom 2, Bedroom 3, Kitchen, Den, Breakfast Room, Bedroom 1, Laundry, Storage Room, Bathroom 1, Bonus Room, Half Bath
- Interior Features: Bathroom - Tub Shower, Breakfast Area, Carpet, Entry Level Bedroom, Family Room Off Kitchen, Kitchen - Eat-In
- Flooring: Carpet, Luxury Vinyl Plank
Rooms
- Total Bathrooms: 2
- Full Bathrooms: 1
- Half Bathrooms: 1
- Main Floor Baths: 2
- Main - Full Baths: 1
- Main - 1/2 Baths: 1
- Total Bedrooms: 3
- Bedrooms Upper: 1
- Bedrooms Main & Up: 2
Exterior
- Porch/Patio/Deck: Patio(s), Porch(es)
Parking
- Total Spaces: 4
- Parking Features: Concrete Driveway
- Parking Type: Driveway
Location
- Area: West Norriton Twp (10663)
- Municipality: WEST NORRITON TWP
- County: MONTGOMERY
- Cross Streets: Galbraith Avenue
- Driving Directions: From N Trooper Road Turn onto Chestnut Ave. Home on the right.
School Information
- School District: Norristown Area
Community
- Pets Allowed: Yes
- Pets: No Pet Restrictions
Heating & Cooling
- Central air: Yes
- Cooling Type: Central A/C
- Cooling Fuel: Electric
- Heating Type: Central
- Heating Fuel: Natural Gas
- Water Heater: Electric
Utilities
- Sewer: Public Sewer
- Water: Public
Structural Information
- Structure Type: Detached
- Construction: Vinyl Siding
- Foundation: Slab
- Roof: Shingle
- Stories Description: Main, Upper 1
- Square Feet: 1,866
- Sq. Ft. Source: Assessor
- Living Area: 1,866 Sq. Ft.
- Finished Above Grnd: 1,866 Sq. Ft.
- Year Built: 1955
- Year Built Source: Assessor
- Property Condition: Average
Additional Structures
Lot Features
- Lot Size (Acres): 0.33
- Lot Size (Sq. Ft.): 14,300
- Lot Size Source: Assessor
- Lot Dimensions: 75.00 x 0.00
- Zoning: R-1
- Lot Description: Front Yard, Rear Yard
Financial Considerations
- Price Per Sq. Ft.: $187.57
- Assessment Year: 2026
- School Tax: $4,538
- City/TownTax: $551
- City/TownTax Freq: Annually
- County Tax: $632
- County Tax Freq: Annually
- Tax w/Assessment: $115,760
- Tax Amount: $5,778
- Tax Year: 2025
- Terms: Standard Sale
- Tax Total Finished Sq. Ft.: 1866
Disclosures and Reports
- Ownership: Fee Simple
- Inclusions: As Seen at Showing
- Lot Number: 27
Listed by Realty One Group Exclusive, Mary B Sugita and Realty One Group Exclusive, Norman P Burke
Sold by Fusion PHL Realty, LLC, Jennifer Agadzhanov






![[Address not provided], Bridgeport, PA 19405 - Photo 1](https://m1.cbhomes.com/p/339/PAMC2195464/340Bc60A480946d/s23cc.webp)