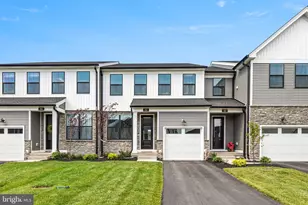
Full Property Details for 226 Stone Ridge #226
General
- Sold For: $319,900
- HOA FEE: $322/month
- Taxes: $4,926 (2025)
- Status: Closed
- Type: Condo
- Source: BrightMLSPhilly
- MLS ID: PAMC2170868
- Added to Site: 186 day(s) ago
Interior
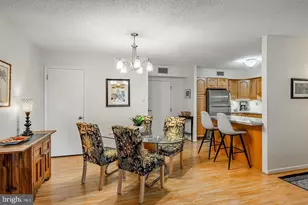
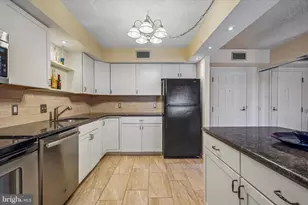
- Rooms/Areas: Living Room, Dining Room, Kitchen, Family Room, Half Bath
- Interior Features: Bathroom - Tub Shower, Bathroom - Walk-In Shower, Carpet, Ceiling Fan(s), Crown Moldings, Dining Area, Floor Plan - Open, Primary Bath(s), Recessed Lighting, Walk-in Closet(s)
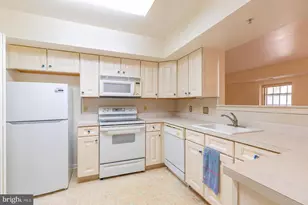
- Appliances: Dishwasher, Disposal, Dryer, Microwave, Oven/Range - Gas, Refrigerator, Stainless Steel Appliances, Washer, Water Heater
- Flooring: Hardwood, Carpet
Rooms
- Total Bathrooms: 3
- Full Bathrooms: 2
- Half Bathrooms: 1
- Upper Floor Baths: 2
- Upper - Full Baths: 2
- Main Floor Baths: 1
- Main - 1/2 Baths: 1
- Total Bedrooms: 2
- Bedrooms Upper: 2
Additional Information
Parking
- Assigned Spaces: 1
- Parking Features: Assigned
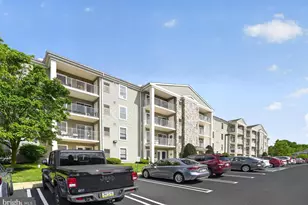
- Parking Type: Parking Lot
Location
- Area: West Norriton Twp (10663)
- Municipality: WEST NORRITON TWP
- County: MONTGOMERY
- Subdivision: TRENT MANOR
- Building Name: Trent Manor
- Cross Streets: Norris Hall Lane
- Driving Directions: Use GPS
School Information
- School District: Norristown Area
- High School: Norristown Area
Community
- Assoc. Name: TRENT MANOR
- Assoc. Fees Include: Common Area Maintenance, Lawn Maintenance, Snow Removal, Trash
- Pets Allowed: Yes
- Pets: Size/Weight Restriction
Heating & Cooling
- Central air: Yes
- Cooling Type: Central A/C
- Cooling Fuel: Electric
- Heating Type: Central
- Heating Fuel: Natural Gas
- Water Heater: Natural Gas
Utilities
- Sewer: Public Sewer
- Water: Public
Structural Information
- Architectural Style: Traditional
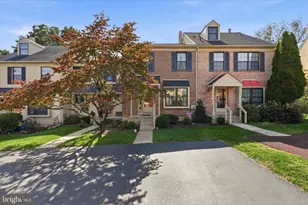
- Structure Type: Interior Row/Townhouse
- Construction: Masonry
- Basement: Yes
- Basement Desc.: Full, Partially Finished
- Foundation: Concrete Perimeter
- Roof: Pitched, Shingle
- Stories Description: Main, Upper 1
- Square Feet: 1,330
- Sq. Ft. Source: Assessor
- Living Area: 1,330 Sq. Ft.
- Finished Above Grnd: 1,330 Sq. Ft.
- Year Built: 1988
- Year Built Source: Assessor
- Property Condition: Very Good
Lot Features
- Lot Dimensions: 1.00 x 0.00
- Zoning: R
Financial Considerations
- Price Per Sq. Ft.: $240.53
- Condo Fee: $322
- Condo Fee Freq: Monthly
- Assessment Year: 2026
- School Tax: $3,869
- City/TownTax: $469
- City/TownTax Freq: Annually
- County Tax: $539
- County Tax Freq: Annually
- Tax w/Assessment: $98,690
- Tax Amount: $4,926
- Tax Year: 2025
- Terms: Standard Sale
- Tax Total Finished Sq. Ft.: 1330
Disclosures and Reports
- Ownership: Condominium
- Condo: Yes
- Inclusions: Washer, Dryer, Refrigerator and Basement Mini Fridge, Ping Pong Table
- Lot Number: 226
Listed by Realty One Group Restore - Collegeville, Sondra Richet-Deane
Sold by Realty One Group Restore - Collegeville, Marianne Toto






![[Address not provided], Bridgeport, PA 19405 - Photo 1](https://m.cbhomes.com/p/339/PAMC2195464/340Bc60A480946d/s23cc.webp)