This is a carousel with tiles that activate property listing cards. Use the previous and next buttons to navigate.
1/1
$515,000
This is a carousel with tiles that activate property listing cards. Use the previous and next buttons to navigate.
1/1
Property Description
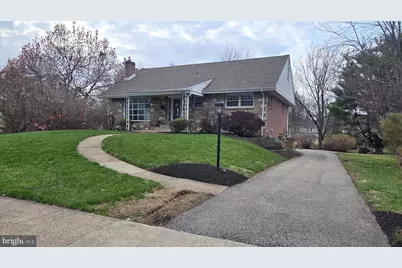
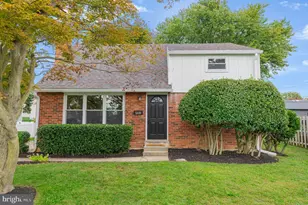
Welcome to this beautifully maintained home offering 3 spacious bedrooms, 2 full baths, and 2 convenient half baths-all ideally situated in a prime location. Set on a beautiful lot offering privacy and great outdoor space, plus a desirable first-floor primary suite, this home is sure to please. Entering into the foyer, with a coat closet, you are first welcomed by the expansive and light filled living room, that is open to the large dining area. Natural light floods this space through the floor to ceiling front windows and the sunlight perfectly accentuates the refinished hardwood floors. The amount of space allows various layout options including a separate sitting room, a playroom, or many more options. The dining area is the perfect space to host gatherings and sits in the rear of the home, overlooking the yard, and opens to the kitchen. The kitchen is truly a standout-designed with both function and style in mind, featuring abundant cabinetry, sleek stainless steel appliances and a generous amount of counter space. This is a chef's dream featuring 2 separate sinks, a pot filler, a dual level island, a commercial grade stove, vent hood and so much more. On top of all of that, there is plenty of space for a kitchen table as well as a built-in work space. You will be happy to host your family and friends in this space. The kitchen opens up to the back deck which also is large (a common theme of the home)! The deck offers the perfect space for entertaining, grilling, relaxing and overlooking the wonderful yard. The yard is level and freshly landscaped, making the space not only aesthetically pleasing, but also very usable for any activities you desire. Continuing down the hall you will pass the strategically placed half bath, for added convenience. Rounding out the first floor is the primary suite. This generous space is sure to impress with a substantial walk in closet with custom built-ins and the primary bath with tub/shower combination. This space is a great retreat. Upstairs, you'll find 2 large bedrooms, each with ample closet space, along with a full bathroom in the hall. The finished basement provides incredible versatility-perfect as a recreation room, home gym, playroom, or office-and includes a charming bar area for entertaining, plus plenty of storage. The basement also has a half bathroom as well as a separate room most recently used as an office. The designated laundry room is designed for convenience, featuring a pantry and additional closet for organized storage. The home also offers excellent parking and storage options, including a two-car garage, a private driveway with parking for 6+ cars, and additional on-street parking for guests. The rear-entry garage is equipped with an automatic door opener, has extra storage space and provides access to the separate utility room-adding both convenience and functionality to everyday living. The home also features multiple upgrades including the roof was replaced 5 years ago, newer AC unit and water heater, many windows were replaced, etc. Don't forget the convenient location of this home. Just minutes from major roads and shopping and restaurants, everything is close by. The overall theme of the home is spacious rooms with great storage options, all in move-in condition, just waiting for the next owners to enjoy the indoor and outdoor space. Discover the unique charm and character this home and its neighborhood have to offer-an opportunity you won't want to miss. Schedule your showing today!
Full Property Details
Full Property Details for 241 School Ln
General
- Sold For: $515,000
- Taxes: $8,814 (2025)
- Status: Closed
- Type: Single Family
- Source: BrightMLSPhilly
- MLS ID: PAMC2172534
- Added to Site: 87 day(s) ago
Interior
- Interior Features: Crown Moldings, Entry Level Bedroom, Formal/Separate Dining Room, Kitchen - Eat-In, Kitchen - Gourmet, Kitchen - Island, Kitchen - Table Space, Walk-in Closet(s), Wood Floors
- Appliances: Built-In Range, Commercial Range, Dishwasher, Disposal, Dryer, Refrigerator, Washer
Rooms
Bathrooms
- Total Bathrooms: 4
- Full Bathrooms: 2
- Half Bathrooms: 2
- Upper Floor Baths: 1
- Upper - Full Baths: 1
- Main Floor Baths: 2
- Main - Full Baths: 1
- Main - 1/2 Baths: 1
- Lower Floor Baths: 1
- Lower - 1/2 Baths: 1
Bedrooms
- Total Bedrooms: 3
- Bedrooms Upper: 2
- Bedrooms Main & Up: 1
Parking
- Garage: Yes
- Garage Spaces: 2
- Total Spaces: 8
- Parking Features: Asphalt Driveway
- Parking Type: Attached Garage, Driveway, On Street
- Garage Description: Additional Storage Area, Garage Door Opener, Garage - Rear Entry, Inside Access
Location
- Area: West Norriton Twp (10663)
- Municipality: WEST NORRITON TWP
- County: MONTGOMERY
- Subdivision: WESTOVER WOODS
- Driving Directions: Off Egypt Road - Head toward Berkley Rd, . The home will be on the right.
School Information
- School District: Norristown Area
Heating & Cooling
- Central air: Yes
- Cooling Type: Central A/C
- Cooling Fuel: Natural Gas
- Heating Type: Forced Air
- Heating Fuel: Electric
- Water Heater: Natural Gas
Utilities
- Sewer: Public Sewer
- Water: Public
Structural Information
- Architectural Style: Cape Cod
- Structure Type: Detached
- Construction: Brick, Stone
- Basement: Yes
- Basement Desc.: Full, Fully Finished, Walkout Level
- Foundation: Stone
- Roof: Shingle
- Stories Description: Lower 1, Main, Upper 1
- Square Feet: 2,397
- Sq. Ft. Source: Assessor
- Living Area: 2,397 Sq. Ft.
- Finished Above Grnd: 2,397 Sq. Ft.
- Year Built: 1960
- Year Built Source: Assessor
- Property Condition: Excellent
Unit Information
Unit 1
- Bathrooms-Lower: 1
Lot Features
- Lot Size (Acres): 0.39
- Lot Size (Sq. Ft.): 17,100
- Lot Size Source: Assessor
- Lot Dimensions: 95.00 x 0.00
- Zoning: R1
Financial Considerations
- Price Per Sq. Ft.: $219.02
- Assessment Year: 2026
- School Tax: $6,922
- City/TownTax: $840
- City/TownTax Freq: Annually
- County Tax: $964
- County Tax Freq: Annually
- Tax w/Assessment: $176,580
- Tax Amount: $8,814
- Tax Year: 2025
- Terms: Standard Sale
- Tax Total Finished Sq. Ft.: 2397
Disclosures and Reports
- Ownership: Fee Simple
- Inclusions: Refrigerator, washer, dryer, blinds (all as-is)
- Lot Number: 68
Listed by KW Empower, Jennifer L Geddes
Sold by Keller Williams Main Line, Angela M Berke

Get Pre-Approved Today
Schools
Schools serving 241 School Ln
School District:Norristown Area School District
| Name | Grades | Distance |
|---|---|---|
Paul V Fly El School 2920 Potshop Road, Norristown, PA 19403 | K-4 | 2.4 mi |
Eisenhower Middle School 1601 Markley Street, Norristown, PA 19401 | 5-8 | 2.6 mi |
Norristown Area High School 1900 Eagle Drive, Norristown, PA 19403 | 9-12 | 1.7 mi |
Disclaimer:
School attendance boundaries provided by ATTOM Data Solutions and are for reference only. Contact the school directly to verify enrollment eligibility.
Price & Sales History for 241 School Ln
Date
Details
Price
Change
Source
5/28/2026
Sold
$515,000
-1.9%
MLS
4/16/2026
Listed
$525,000
—
MLS
Disclaimer: Historical sales information is derived from public records provided by the county offices. Information is not guaranteed and should be independently verified.
241 School Lane, Norristown, PA 19403 (MLS# PAMC2172534) is a Single Family property that was sold at $515,000 on May 28, 2026. Want to learn more about 241 School Lane? Do you have questions about finding other Single Family real estate for sale in Norristown? You can browse all Norristown real estate or contact a Coldwell Banker agent to request more information.