This is a carousel with tiles that activate property listing cards. Use the previous and next buttons to navigate.
1/1
$625,000
This is a carousel with tiles that activate property listing cards. Use the previous and next buttons to navigate.
1/1
Property Description
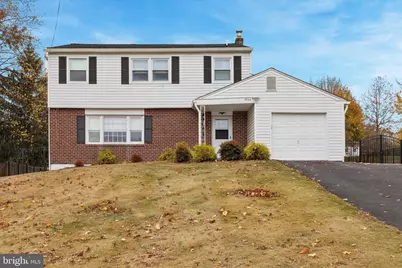
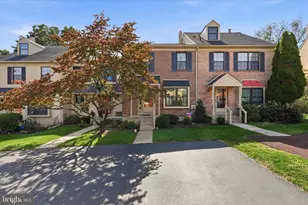
This newly renovated 4 bedroom, 2.5 bath gem has been meticulously renovated in 2023, offering a fresh, move-in-ready space you'll love coming home to. Upon entering the home, find yourself in a bright and spacious living room flooded with natural light and new laminate flooring. Step into the kitchen and be captivated by the brand-new gourmet kitchen, a chef's dream featuring Shaker cabinets, sleek quartz countertops, luxury glass tile backsplash, stainless steel appliances, custom cabinetry, and a layout that makes both cooking and entertaining effortless. A large dining area is perfect for family gatherings that also provides a sliding glass door out to the newer wooded patio that over looks the large fenced in backyard. A renovated powder room, laundry area and a door leading to the attached one car garage complete the main living floor. Upstairs, the primary suite is bright and inviting providing a full bath blending stylish finishes with spa-like vibes to create your perfect retreat. Three other generous size bedrooms and full bath room round out the second floor. The finished basement is a standout feature, providing a versatile space for a home office, playroom, or gym-with plenty of additional storage to keep things organized. Newer Roof, newer central heating/cooling unit and ductwork, newer laminate flooring, newer bathrooms, plus upgraded electrical service are all highlights to the gorgeous move in ready home where modern updates meet everyday comfort! Located near local amenities, parks, and commuter routes, this home offers the perfect balance of convenience and charm. Don't miss your chance to make this stunning property yours-schedule a showing today!
Full Property Details
Full Property Details for 3023 Eisenhower Rd
General
- Sold For: $625,000
- Taxes: $6,622 (2025)
- Status: Closed
- Type: Single Family
- Source: BrightMLSPhilly
- MLS ID: PAMC2171294
- Added to Site: 66 day(s) ago
Interior
- Rooms/Areas: Living Room, Primary Bedroom, Bedroom 2, Bedroom 4, Kitchen, Basement, Bathroom 3
- Interior Features: Bathroom - Tub Shower, Bathroom - Stall Shower, Bathroom - Walk-In Shower, Breakfast Area, Combination Kitchen/Dining, Floor Plan - Traditional, Kitchen - Eat-In, Kitchen - Gourmet, Kitchen - Island
- Appliances: Microwave, ENERGY STAR Refrigerator, Oven/Range - Gas, ENERGY STAR Dishwasher
- Flooring: Ceramic Tile, Laminated
Rooms
Bathrooms
- Total Bathrooms: 3
- Full Bathrooms: 2
- Half Bathrooms: 1
- Upper Floor Baths: 2
- Upper - Full Baths: 2
- Main Floor Baths: 1
- Main - 1/2 Baths: 1
Bedrooms
- Total Bedrooms: 4
- Bedrooms Upper: 4
Exterior
- Exterior Features: Flood Lights
Parking
- Garage: Yes
- Garage Spaces: 1
- Total Spaces: 1
- Parking Type: Attached Garage
- Garage Description: Garage - Front Entry
Location
- Area: East Norriton Twp (10633)
- Municipality: EAST NORRITON TWP
- County: MONTGOMERY
- Subdivision: NORRITON WOODS
- Cross Streets: Taft Rd
- Driving Directions: Follow GPS
School Information
- School District: Norristown Area
Heating & Cooling
- Central air: Yes
- Cooling Type: Central A/C
- Cooling Fuel: Natural Gas
- Heating Type: 90% Forced Air
- Heating Fuel: Natural Gas
- Water Heater: Electric
Utilities
- Sewer: Public Sewer
- Water: Public
Structural Information
- Architectural Style: Colonial
- Structure Type: Detached
- Construction: Brick Front, Vinyl Siding
- Basement: Yes
- Basement Desc.: Fully Finished
- Foundation: Concrete Perimeter
- Roof: Asphalt
- Stories Description: Main, Upper 1
- Square Feet: 2,456
- Sq. Ft. Source: Estimated
- Living Area: 2,456 Sq. Ft.
- Finished Above Grnd: 1,728 Sq. Ft.
- Finished Below Grnd: 728 Sq. Ft.
- Year Built: 1972
- Year Built Source: Assessor
- Property Condition: Excellent
Lot Features
- Lot Size (Acres): 0.46
- Lot Size (Sq. Ft.): 20,000
- Lot Size Source: Assessor
- Lot Dimensions: 100.00 x 0.00
- Frontage Feet: 1000
- Zoning: RESIDENTIAL
Financial Considerations
- Price Per Sq. Ft.: $344.33
- Tax w/Assessment: $141,750
- Tax Amount: $6,622
- Tax Year: 2025
- Terms: Standard Sale
Disclosures and Reports
- Ownership: Fee Simple
- Exclusions: Washer/dryer
- Inclusions: Refrigerator (as is condition)
Listed by Compass Pennsylvania, LLC, Jamie L Adler
Sold by Compass Pennsylvania, LLC, Geena Palmer Louxz

Get Pre-Approved Today
Schools
Schools serving 3023 Eisenhower Rd
School District:Norristown Area School District
| Name | Grades | Distance |
|---|---|---|
Paul V Fly El School 2920 Potshop Road, Norristown, PA 19403 | K-4 | 0.3 mi |
East Norriton Middle School 330 Roland Dr, Norristown, PA 19401 | 5-8 | 1.9 mi |
Norristown Area High School 1900 Eagle Drive, Norristown, PA 19403 | 9-12 | 1.1 mi |
Disclaimer:
School attendance boundaries provided by ATTOM Data Solutions and are for reference only. Contact the school directly to verify enrollment eligibility.
Price & Sales History for 3023 Eisenhower Rd
Date
Details
Price
Change
Source
4/27/2026
Sold
$625,000
5.04%
MLS
3/20/2026
Listed
$595,000
—
MLS
Disclaimer: Historical sales information is derived from public records provided by the county offices. Information is not guaranteed and should be independently verified.
3023 Eisenhower Road, Norristown, PA 19403 (MLS# PAMC2171294) is a Single Family property that was sold at $625,000 on April 27, 2026. Want to learn more about 3023 Eisenhower Road? Do you have questions about finding other Single Family real estate for sale in Norristown? You can browse all Norristown real estate or contact a Coldwell Banker agent to request more information.