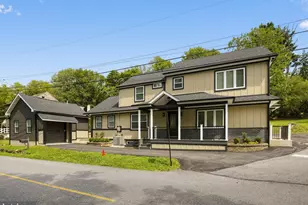
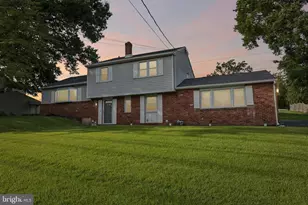
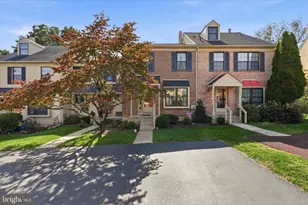
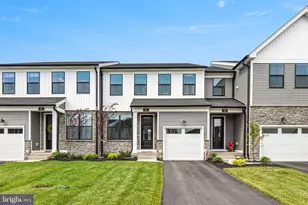
This is a carousel with tiles that activate property listing cards. Use the previous and next buttons to navigate.
1/1
$525,000
This is a carousel with tiles that activate property listing cards. Use the previous and next buttons to navigate.
1/1
Property Description
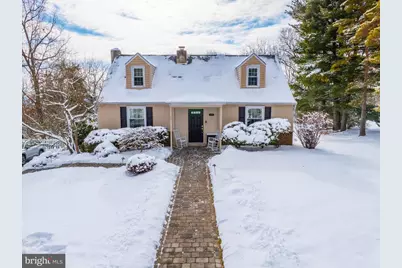
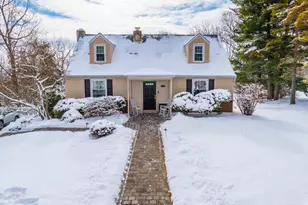
Nestled in the charming Eagle View subdivision, this beautifully renovated Cape Cod home offers a perfect blend of classic charm and modern convenience. With major renovations completed in 2020, this residence is in excellent condition and ready to welcome you. The heart of the home is the well-appointed kitchen, equipped with stainless steel appliances, including a new gas range, double door refrigerator, dishwasher with matching cabinet face, and new microwave. Whether you're a culinary enthusiast or simply enjoy the convenience of modern appliances, this kitchen is designed to meet your needs. Both the primary and secondary bedrooms are conveniently located on the main level. The main floor bathroom has a large walk-in shower. The main floor also features hardwood floors throughout as well as recessed lighting in the kitchen, dining and living room. Upstairs you will find the third and fourth bedrooms and hall bathroom with tub/shower. Both bedrooms feature plenty of light, and both have built-in dresser drawers. The fully finished basement is additional square feet to the 1,729sf of living space upstairs and is ideal for a cozy family room or a home office, or craft/playroom. The wood-burning fireplace adds a touch of warmth and ambiance, making it the perfect spot to unwind during cooler evenings. This home also has a new gas heater and dryer. Entertain or relax on the composite deck and enjoy a sense of privacy, as the property backs up to a wooded area that creates a tranquil retreat. Two sheds provide additional storage for your gardening tools or outdoor equipment. Parking is a breeze with a spacious recently resealed driveway, ensuring you and your guests have ample space. The peaceful surroundings and thoughtful design make it an ideal choice for anyone seeking a place to call home. Don't miss the opportunity to make this delightful property your own. Experience the perfect blend of indoor and outdoor living in this exceptional home.
Full Property Details
Full Property Details for 3104 W Mt Kirk Ave
General
- Sold For: $525,000
- Taxes: $6,008 (2025)
- Status: Closed
- Type: Single Family
- Source: BrightMLSPhilly
- MLS ID: PAMC2165712
- Added to Site: 124 day(s) ago
Interior
- Number of Rooms: 6
- Rooms/Areas: Bedroom 2, Bedroom 1, Bathroom 1
- Interior Features: Bathroom - Tub Shower, Bathroom - Walk-In Shower, Dining Area, Entry Level Bedroom, Recessed Lighting
- Fireplace: Yes
- Number of Fireplaces: 1
- Fireplace(s): Wood
- Appliances: Oven/Range - Gas, Refrigerator, Dishwasher, Microwave, Washer - Front Loading, Dryer - Front Loading, Dryer - Gas, Stainless Steel Appliances
Rooms
Bathrooms
- Total Bathrooms: 2
- Full Bathrooms: 2
- Upper Floor Baths: 1
- Upper - Full Baths: 1
- Main Floor Baths: 1
- Main - Full Baths: 1
Bedrooms
- Total Bedrooms: 4
- Bedrooms Upper: 2
- Bedrooms Main & Up: 2
Exterior
- Porch/Patio/Deck: Deck(s)
Parking
- Parking Type: Driveway
Location
- Area: Lower Providence Twp (10643)
- Municipality: LOWER PROVIDENCE TWP
- County: MONTGOMERY
- Subdivision: EAGLE VIEW
- Cross Streets: Oaklyn Ave.
- Driving Directions: From Ridge Pike, take W Mt. Kirk Ave. South to bend in road and home will be on the left side.
School Information
- School District: Methacton
- Elementary School: Eagleville
- Middle School: Arcola
- High School: Methacton
Heating & Cooling
- Central air: Yes
- Cooling Type: Central A/C
- Cooling Fuel: Electric
- Heating Type: Forced Air
- Heating Fuel: Natural Gas
- Water Heater: Natural Gas
Utilities
- Sewer: Public Sewer
- Water: Public
Structural Information
- Architectural Style: Cape Cod
- Structure Type: Detached
- Construction: Brick, Stucco, Vinyl Siding
- Basement: Yes
- Basement Desc.: Fully Finished
- Foundation: Concrete Perimeter
- Windows: Double Pane
- Stories Description: Main, Upper 1
- Square Feet: 1,729
- Sq. Ft. Source: Estimated
- Living Area: 1,729 Sq. Ft.
- Finished Above Grnd: 1,729 Sq. Ft.
- Year Built: 1952
- Year Built Source: Estimated
- Property Condition: Excellent
Additional Structures
- Other Structures: Shed
Lot Features
- Property View: Scenic Vista, Trees/Woods
- Lot Size (Acres): 0.88
- Lot Size (Sq. Ft.): 38,333
- Lot Size Source: Estimated
- Frontage Feet: 80
- Street/Road Desc.: Paved
- Zoning: RESIDENTIAL
- Lot Description: Backs to Trees, Private
Financial Considerations
- Price Per Sq. Ft.: $306.54
- Assessment Year: 2025
- Tax w/Assessment: $140,230
- Tax Amount: $6,008
- Tax Year: 2025
- Terms: Standard Sale
Disclosures and Reports
- Ownership: Fee Simple
- Exclusions: Stained glass in dining room window
- Inclusions: Washer, Dryer and Refigerator
Listed by Weichert, Realtors - Cornerstone, Cynthia Vorauer
Sold by Keller Williams Real Estate-Blue Bell, Amy O Shea

Get Pre-Approved Today
Schools
Schools serving 3104 W Mt Kirk Ave
School District:Methacton School District
| Name | Grades | Distance |
|---|---|---|
Eagleville El School 125 Summit Avenue, Eagleville, PA 19403 | K-4 | 1.2 mi |
Arcola Intrmd School 40001A Eagleville Road, Eagleville, PA 19403 | 7-8 | 0.8 mi |
Methacton High School 1005 Kriebel Mill Road, Eagleville, PA 19403 | 9-12 | 2 mi |
Disclaimer:
School attendance boundaries provided by ATTOM Data Solutions and are for reference only. Contact the school directly to verify enrollment eligibility.
Price & Sales History for 3104 W Mt Kirk Ave
Date
Details
Price
Change
Source
4/15/2026
Sold
$525,000
-0.94%
MLS
1/21/2026
Listed
$530,000
—
MLS
Disclaimer: Historical sales information is derived from public records provided by the county offices. Information is not guaranteed and should be independently verified.
3104 W Mt Kirk Avenue, Norristown, PA 19403 (MLS# PAMC2165712) is a Single Family property that was sold at $525,000 on April 15, 2026. Want to learn more about 3104 W Mt Kirk Avenue? Do you have questions about finding other Single Family real estate for sale in Norristown? You can browse all Norristown real estate or contact a Coldwell Banker agent to request more information.