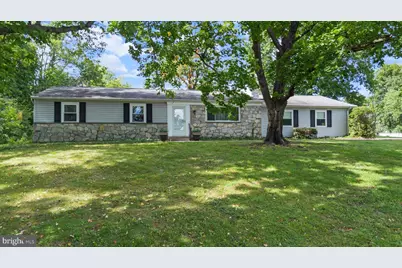
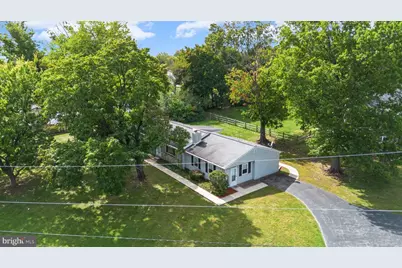
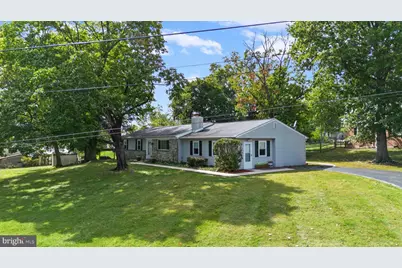
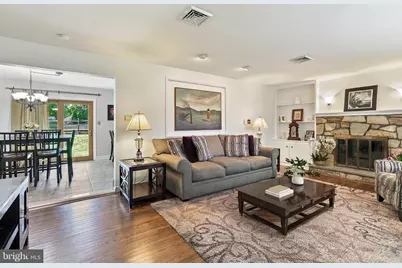
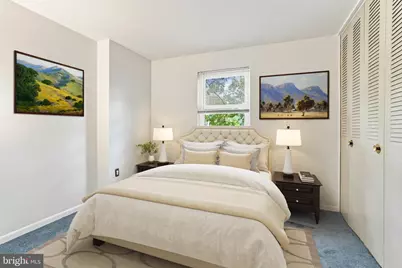
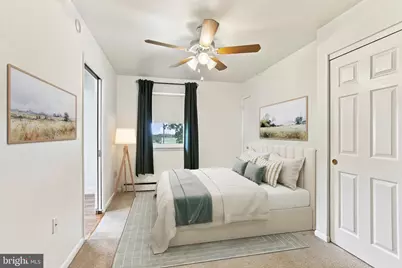
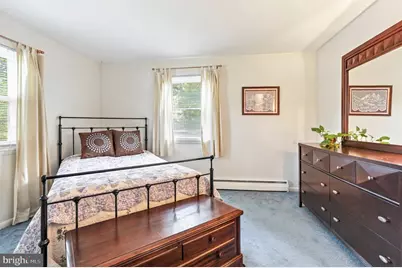
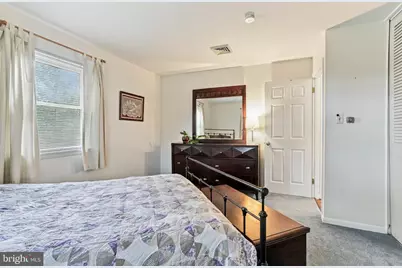
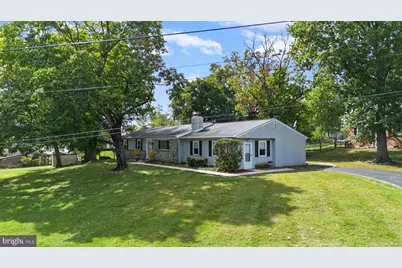
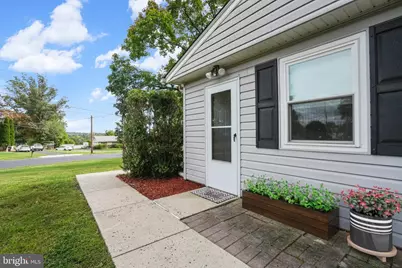
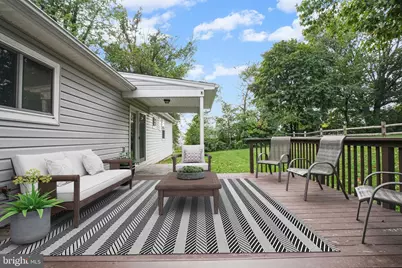
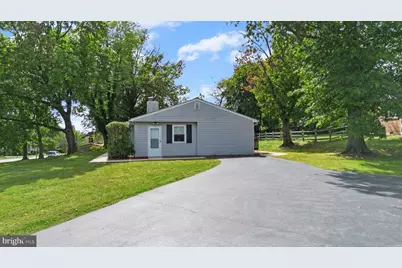
Full Property Details for 3203 Nottingham Rd
General
- Price: $433,000
- Taxes: $6,069 (2026)
- Status: Active
- Type: Single Family
- Source: BrightMLSPhilly
- MLS ID: PAMC2195714
- Updated: 9/29/2026
- Added to Site: 4 day(s) ago
Interior
- Number of Rooms: 12
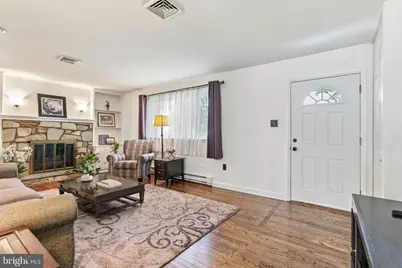
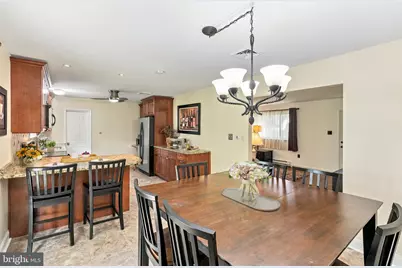
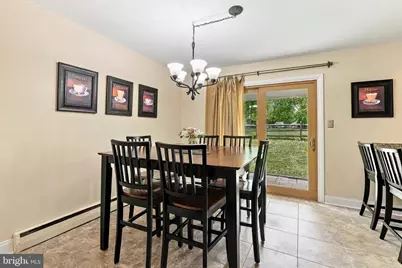
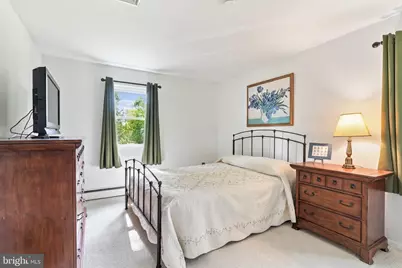
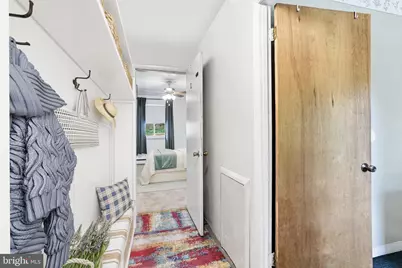
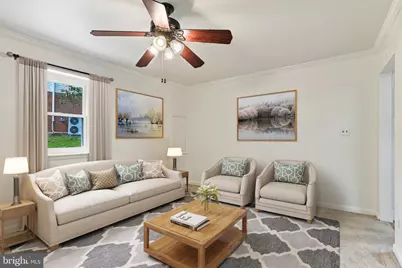
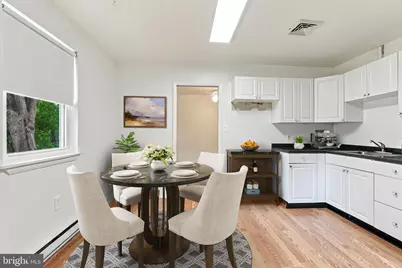
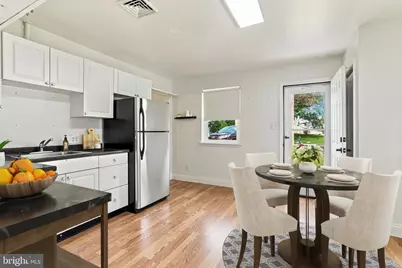
- Rooms/Areas: Living Room, Dining Room, Primary Bedroom, Bedroom 2, Bedroom 3, Bedroom 4, Kitchen, Family Room, Other, Bathroom 1, Bathroom 2, Bathroom 3
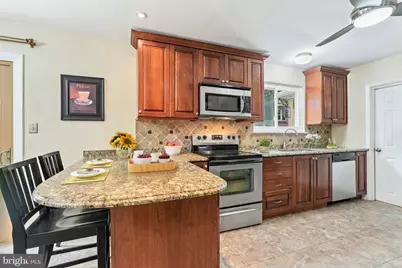
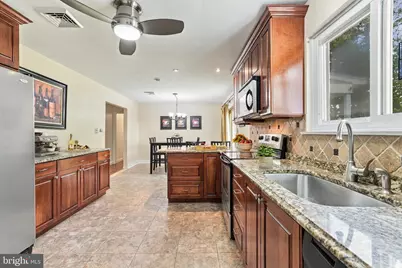
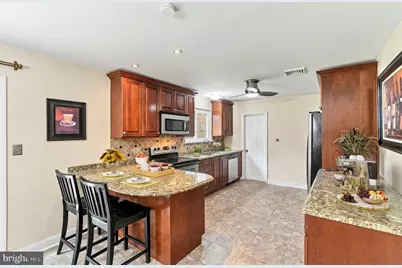
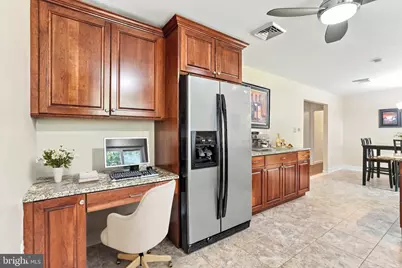
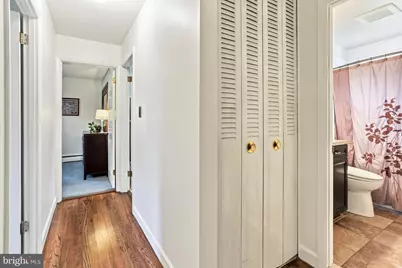
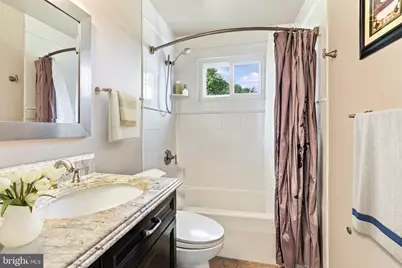
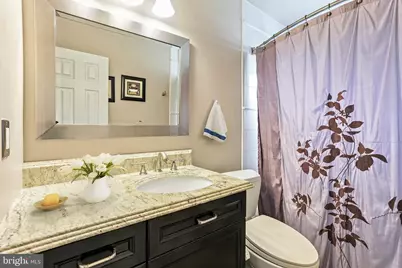
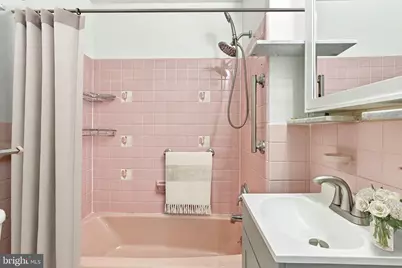
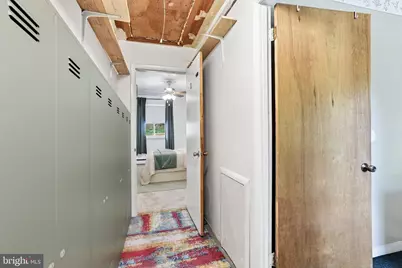
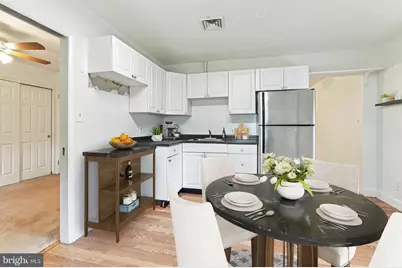
- Interior Features: Bathroom - Tub Shower, Carpet, Built-Ins, Ceiling Fan(s), Kitchen - Eat-In, Kitchen - Island, Primary Bath(s), Recessed Lighting, Upgraded Countertops, Wood Floors, Other
- Fireplace: Yes
- Number of Fireplaces: 1
- Fireplace(s): Wood
- Appliances: Built-In Microwave, Dishwasher, Dryer, Microwave, Oven - Self Cleaning, Oven/Range - Electric, Refrigerator, Stainless Steel Appliances, Stove, Washer
- Flooring: Ceramic Tile, Hardwood, Carpet
Rooms
- Total Bathrooms: 3
- Full Bathrooms: 2
- Half Bathrooms: 1
- Main Floor Baths: 3
- Main - Full Baths: 2
- Main - 1/2 Baths: 1
- Total Bedrooms: 4
- Bedrooms Main & Up: 4
Exterior
- Exterior Features: Street Lights, Sidewalks, Exterior Lighting
Parking
- Total Spaces: 5
- Parking Type: Driveway, Off Street, On Street
Location
- Area: East Norriton Twp (10633)
- Municipality: EAST NORRITON TWP
- County: MONTGOMERY
- Subdivision: CENTER SQ
- Cross Streets: Whitehall Road
- Driving Directions: Germantown Pike West, turn Right on Whitehall Road, turn Right on Nottingham Road and the Home is Located on your Right Side.
- Direction Faces: Northwest
School Information
- School District: Norristown Area
- Middle School: East Norriton
- High School: Norristown
Community
- Pets Allowed: Yes
- Pets: No Pet Restrictions
Heating & Cooling
- Central air: Yes
- Cooling Type: Central A/C
- Cooling Fuel: Electric
- Heating Type: Forced Air
- Heating Fuel: Electric
- Water Heater: Electric
Utilities
- Sewer: Public Sewer
- Water: Public
- Utility Description: Cable TV, Phone
Structural Information
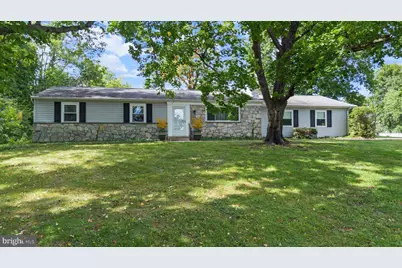
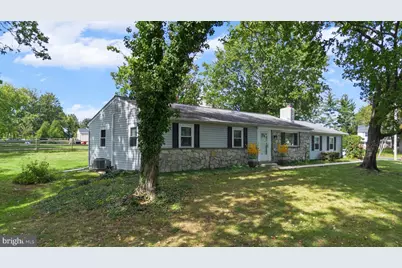
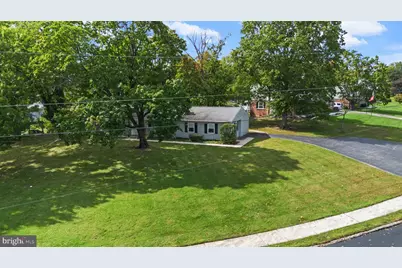
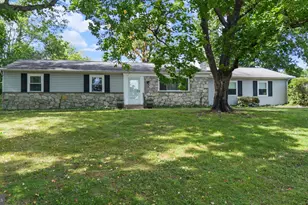

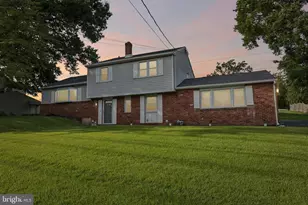
- Architectural Style: Ranch/Rambler
- Structure Type: Detached
- Construction: Aluminum Siding
- Foundation: Other
- Stories Description: Main
- Square Feet: 1,898
- Sq. Ft. Source: Estimated
- Living Area: 1,898 Sq. Ft.
- Finished Above Grnd: 1,898 Sq. Ft.
- Year Built: 1966
- Year Built Source: Estimated
- Property Condition: Excellent
Unit Information
Lot Features
- Lot Size (Acres): 0.52
- Lot Size (Sq. Ft.): 22,651
- Lot Size Source: Estimated
- Zoning: RESIDENTIAL
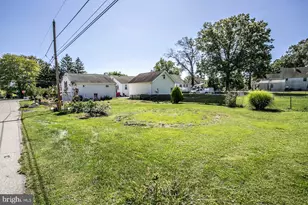
- Lot Description: Front Yard, Rear Yard, SideYard(s), Trees/Wooded, Other
Financial Considerations
- Price Per Sq. Ft.: $228.13
- School Tax: $4,969
- City/TownTax: $345
- City/TownTax Freq: Annually
- County Tax: $692
- County Tax Freq: Annually
- Tax w/Assessment: $126,750
- Tax Amount: $6,069
- Tax Year: 2026
Disclosures and Reports
- Ownership: Fee Simple
- Inclusions: Washer, Dryer, Refrigerator
Listed by RE/MAX Main Line-Kimberton, Nicole J Roman