This is a carousel with tiles that activate property listing cards. Use the previous and next buttons to navigate.
1/1
$550,000
This is a carousel with tiles that activate property listing cards. Use the previous and next buttons to navigate.
1/1
Property Description
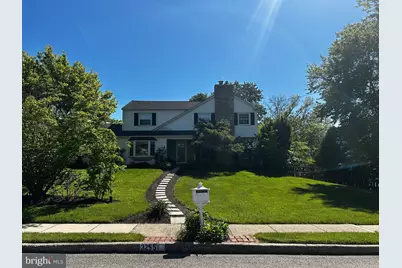
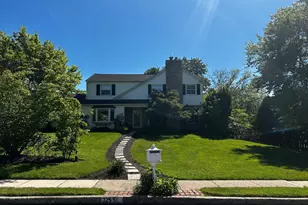
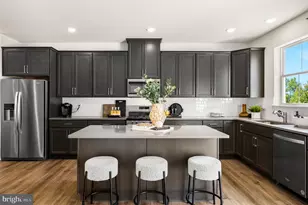
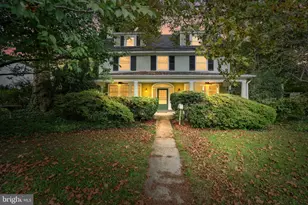
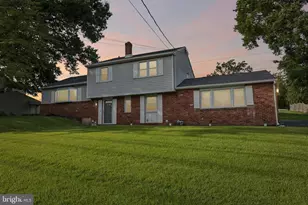
Meticulously maintained 4 bedroom colonial situated on a picturesque corner lot features mature landscaping, hardscaping, sidewalks and partially fenced in rear yard. The maintenance fee exterior features siding with stunning stone accents and a two car side entry garage. The home features a spacious country kitchen with oak cabinetry, center island with seating, stainless steel appliances, tile flooring and recessed lighting. The formal dining room features access to a very large rear partially covered concrete patio perfect for entertaining or just relaxing and enjoying nature. The living room features a stone wood burning fireplace with plenty of natural light. The family room features a large bay window overlooking the mature landscaping. Original hardwood flooring as well as some tile flooring, a powder room and laundry complete the main level. The second level features a large primary bedroom with a walk in closet, additional closet and a primary bath, three additional bedrooms and a hall bath. A spacious basement with walkout exit. This property is an entertainer's dream, featuring excellent flow from room to room. The layout provides a perfect space for large gatherings, family events, and special occasions. A must see meticulously maintained home. Township U&O, Sewer Lateral Inspection and Heater Certification have been issued. Included in the sale is a one year Shield Complete Home Warranty through American Home Shield.
Full Property Details
Full Property Details for 3255 E Hayes Rd
General
- Sold For: $550,000
- Taxes: $7,984 (2025)
- Status: Closed
- Type: Single Family
- Source: BrightMLSPhilly
- MLS ID: PAMC2174600
- Added to Site: 167 day(s) ago
Interior
- Interior Features: Bathroom - Tub Shower, Bathroom - Walk-In Shower, Ceiling Fan(s), Chair Railings, Crown Moldings, Dining Area, Kitchen - Country, Kitchen - Eat-In, Kitchen - Island, Recessed Lighting, Walk-in Closet(s), Wood Floors, Pantry
- Fireplace: Yes
- Number of Fireplaces: 1
- Fireplace(s): Stone
- Appliances: Dishwasher, Refrigerator, Stove, Range Hood
- Flooring: Hardwood, Tile/Brick, Marble
Rooms
Bathrooms
- Total Bathrooms: 3
- Full Bathrooms: 2
- Half Bathrooms: 1
- Upper Floor Baths: 2
- Upper - Full Baths: 2
- Main Floor Baths: 1
- Main - 1/2 Baths: 1
Bedrooms
- Total Bedrooms: 4
- Bedrooms Upper: 4
Exterior
- Exterior Features: Sidewalks
- Porch/Patio/Deck: Deck(s), Patio(s)
Parking
- Parking Features: Paved Driveway
- Parking Type: Driveway
Location
- Area: East Norriton Twp (10633)
- Municipality: EAST NORRITON TWP
- County: MONTGOMERY
- Subdivision: NORRITON WOODS
- Driving Directions: GPS
School Information
- School District: Norristown Area
Heating & Cooling
- Central air: Yes
- Cooling Type: Central A/C
- Cooling Fuel: Electric
- Heating Type: Forced Air
- Heating Fuel: Natural Gas
- Water Heater: Electric
Utilities
- Sewer: Public Sewer
- Water: Public
- Utility Description: Electric Available, Natural Gas Available, Sewer Available, Water Available
Structural Information
- Architectural Style: Colonial
- Structure Type: Detached
- Construction: Vinyl Siding, Stone
- Basement: Yes
- Basement Entrance: Yes
- Basement Desc.: Outside Entrance, Unfinished
- Foundation: Permanent
- Windows: Bay/Bow
- Stories Description: Main, Upper 1
- Square Feet: 2,366
- Sq. Ft. Source: Assessor
- Living Area: 2,366 Sq. Ft.
- Finished Above Grnd: 2,366 Sq. Ft.
- Year Built: 1969
- Year Built Source: Assessor
- Property Condition: Very Good
Lot Features
- Lot Size (Acres): 0.49
- Lot Size (Sq. Ft.): 21,200
- Lot Size Source: Assessor
- Lot Dimensions: 113.00 x 0.00
- Zoning: RESIDENTIAL
- Lot Description: Corner, Front Yard, Landscaping, Rear Yard, SideYard(s)
Financial Considerations
- Price Per Sq. Ft.: $246.83
- Assessment Year: 2026
- School Tax: $6,537
- City/TownTax: $454
- City/TownTax Freq: Annually
- County Tax: $910
- County Tax Freq: Annually
- Tax w/Assessment: $166,750
- Tax Amount: $7,984
- Tax Year: 2025
- Terms: Standard Sale
- Tax Total Finished Sq. Ft.: 2366
Disclosures and Reports
- Ownership: Fee Simple
- Lot Number: 29
Listed by Tosco Real Estate Services, Anthony Tosco
Sold by Compass Pennsylvania, LLC, Jennifer Neff

Get Pre-Approved Today
Schools
Schools serving 3255 E Hayes Rd
School District:Norristown Area School District
| Name | Grades | Distance |
|---|---|---|
Paul V Fly El School 2920 Potshop Road, Norristown, PA 19403 | K-4 | 1.1 mi |
East Norriton Middle School 330 Roland Dr, Norristown, PA 19401 | 5-8 | 1.6 mi |
Norristown Area High School 1900 Eagle Drive, Norristown, PA 19403 | 9-12 | 1.8 mi |
Disclaimer:
School attendance boundaries provided by ATTOM Data Solutions and are for reference only. Contact the school directly to verify enrollment eligibility.
Price & Sales History for 3255 E Hayes Rd
Date
Details
Price
Change
Source
8/19/2026
Sold
$550,000
-5.82%
MLS
5/07/2026
Price Reduced
$584,000
-0.17%
MLS
4/21/2026
Listed
$585,000
—
MLS
Disclaimer: Historical sales information is derived from public records provided by the county offices. Information is not guaranteed and should be independently verified.
3255 E Hayes Road, Norristown, PA 19403 (MLS# PAMC2174600) is a Single Family property that was sold at $550,000 on August 19, 2026. Want to learn more about 3255 E Hayes Road? Do you have questions about finding other Single Family real estate for sale in Norristown? You can browse all Norristown real estate or contact a Coldwell Banker agent to request more information.