This is a carousel with tiles that activate property listing cards. Use the previous and next buttons to navigate.
1/1
$270,000
This is a carousel with tiles that activate property listing cards. Use the previous and next buttons to navigate.
1/1
Property Description
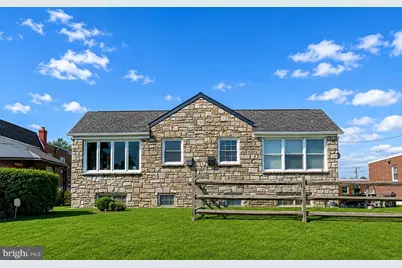
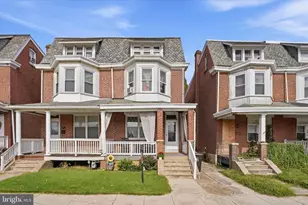
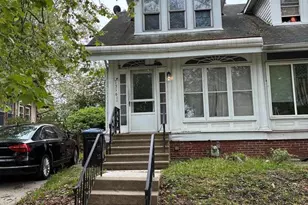
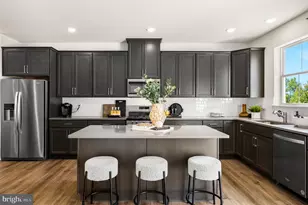
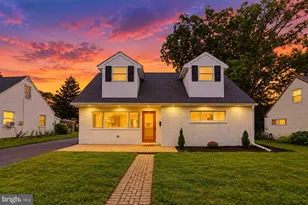
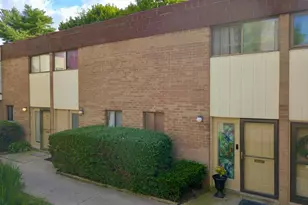
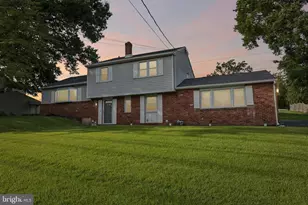
Welcome to 506 Glenn Valley Drive-a home filled with opportunity for investors, DIY enthusiasts, or buyers looking to create their dream space. With solid bones, thoughtful updates, and incredible versatility, this well-maintained property is the perfect canvas for your vision. Step inside to a bright main living area that flows seamlessly into the combined living and dining space. Just off the dining area, you'll find a thoughtfully updated kitchen featuring granite countertops, newer appliances, and ample cabinetry, making everyday living and entertaining a breeze. The main level offers three comfortable bedrooms and a full hall bathroom, providing a functional layout for families or single-level living. Downstairs, the fully finished walkout basement expands the home's possibilities. Complete with its own full kitchen, full bathroom, and private entrance to the backyard, this flexible space is ideal for guests, multi-generational living, a home office, or a future separate living area. Investors will appreciate the potential for a buy-and-hold opportunity with an adaptable lower-level layout. Outside, enjoy convenient access to the backyard, attached one car garage along with two off-street driveway parking spaces. Ideally located just minutes from Elmwood Park Zoo, King of Prussia Mall, and an abundance of shopping, dining, entertainment, and major commuter routes, this home offers both convenience and long-term value. Whether you're an investor searching for your next opportunity or a buyer ready to add your personal touch, 506 Glenn Valley Drive is full of potential. With great bones, and just the right amount of TLC, this is your chance to transform a well-loved home into something truly special. 1 YEAR HOME WARRANTY INCLUDED!
Full Property Details
Full Property Details for 506 Glenn Valley Dr
General
- Sold For: $270,000
- Taxes: $5,660 (2025)
- Status: Closed
- Type: Single Family
- Source: BrightMLSPhilly
- MLS ID: PAMC2186708
- Added to Site: 82 day(s) ago
Interior
- Rooms/Areas: Living Room, Dining Room, Bedroom 2, Bedroom 3, Kitchen, Bedroom 1, Recreation Room, Full Bath
- Interior Features: 2nd Kitchen, Carpet, Breakfast Area, Combination Dining/Living
- Appliances: Built-In Microwave, Built-In Range, Dryer, Washer
- Flooring: Carpet
Rooms
Bathrooms
- Total Bathrooms: 2
- Full Bathrooms: 2
- Main Floor Baths: 1
- Main - Full Baths: 1
- Lower Floor Baths: 1
- Lower - Full Baths: 1
Bedrooms
- Total Bedrooms: 3
- Bedrooms Main & Up: 3
Parking
- Garage: Yes
- Garage Spaces: 1
- Total Spaces: 3
- Parking Type: Driveway, Attached Garage
- Garage Description: Additional Storage Area
Location
- Area: Norristown Boro (10613)
- Municipality: NORRISTOWN BORO
- County: MONTGOMERY
- Subdivision: ROBERTS PARK
- Driving Directions: From SR 3017, turn right onto N Hills Drive, then turn right onto Glenn Valley Drive
School Information
- School District: Norristown Area
- High School: Norristown Area
Heating & Cooling
- Central air: Yes
- Cooling Type: Central A/C
- Cooling Fuel: Electric
- Heating Type: Forced Air
- Heating Fuel: Natural Gas
- Water Heater: Natural Gas
Utilities
- Sewer: Public Sewer
- Water: Public
- Utility Description: Cable TV Available
Structural Information
- Architectural Style: Raised Ranch/Rambler
- Structure Type: Twin/Semi-Detached
- Construction: Brick
- Basement: Yes
- Basement Entrance: Yes
- Basement Desc.: Fully Finished, Walkout Level, Outside Entrance
- Foundation: Concrete Perimeter
- Roof: Asphalt
- Entry Floor Number: 1
- Stories Description: Lower 1, Main
- Square Feet: 1,000
- Sq. Ft. Source: Assessor
- Living Area: 1,000 Sq. Ft.
- Finished Above Grnd: 1,000 Sq. Ft.
- Year Built: 1960
- Year Built Source: Assessor
Unit Information
- Unit Floor in Bldg.: 2
Unit 1
- Bathrooms-Lower: 1
Lot Features
- Lot Size (Acres): 0.08
- Lot Size (Sq. Ft.): 3,400
- Lot Size Source: Assessor
- Lot Dimensions: 30.00 x 0.00
- Zoning: R1
Financial Considerations
- Price Per Sq. Ft.: $280
- Assessment Year: 2026
- School Tax: $3,472
- City/TownTax: $1,666
- City/TownTax Freq: Annually
- County Tax: $478
- County Tax Freq: Annually
- Tax w/Assessment: $87,690
- Tax Amount: $5,660
- Tax Year: 2025
- Terms: Standard Sale
- Tax Total Finished Sq. Ft.: 1000
Disclosures and Reports
- Ownership: Fee Simple
- Inclusions: Vivint Security System, Shed, 2 Refrigerators, Washer, and Dryer all as-is
- Lot Number: 97
Listed by Keller Williams Realty Group, Michael Stephen Hammond Jr.
Sold by Redfin Corporation, Adam St. Clair

Get Pre-Approved Today
Schools
Schools serving 506 Glenn Valley Dr
School District:Norristown Area School District
| Name | Grades | Distance |
|---|---|---|
Hancock El School Arch & Summit Streets, Norristown, PA 19401 | 1-4 | 0.2 mi |
Ray S. Musselman Learning Center 1020 Sandy Street, Norristown, PA 19401 | K- | 0.7 mi |
East Norriton Middle School 330 Roland Dr, Norristown, PA 19401 | 5-8 | 2.1 mi |
Norristown Area High School 1900 Eagle Drive, Norristown, PA 19403 | 9-12 | 2.5 mi |
Disclaimer:
School attendance boundaries provided by ATTOM Data Solutions and are for reference only. Contact the school directly to verify enrollment eligibility.
Price & Sales History for 506 Glenn Valley Dr
Date
Details
Price
Change
Source
8/20/2026
Sold
$270,000
-3.57%
MLS
7/18/2026
Price Reduced
$280,000
-6.67%
MLS
7/15/2026
Listed
$300,000
—
MLS
Disclaimer: Historical sales information is derived from public records provided by the county offices. Information is not guaranteed and should be independently verified.
506 Glenn Valley Drive, Norristown, PA 19401 (MLS# PAMC2186708) is a Single Family property that was sold at $270,000 on August 20, 2026. Want to learn more about 506 Glenn Valley Drive? Do you have questions about finding other Single Family real estate for sale in Norristown? You can browse all Norristown real estate or contact a Coldwell Banker agent to request more information.