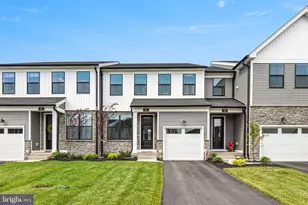
Full Property Details for 524 Highgate Rd
General
- Sold For: $485,000
- Taxes: $7,867 (2025)
- Status: Closed
- Type: Single Family
- Source: BrightMLSPhilly
- MLS ID: PAMC2185812
- Added to Site: 104 day(s) ago
Interior
- Rooms/Areas: Living Room, Dining Room, Primary Bedroom, Bedroom 2, Bedroom 3, Bedroom 4, Kitchen, Family Room, Breakfast Room, Mud Room, Bathroom 2, Primary Bathroom, Half Bath
- Interior Features: Breakfast Area, Family Room Off Kitchen, Floor Plan - Traditional, Kitchen - Eat-In, Kitchen - Island, Upgraded Countertops, Wood Floors
- Fireplace: Yes
- Number of Fireplaces: 1
- Fireplace(s): Brick, Gas/Propane
- Appliances: Stainless Steel Appliances
- Flooring: Hardwood, Engineered Wood
Rooms
- Total Bathrooms: 3
- Full Bathrooms: 2
- Half Bathrooms: 1
- Upper Floor Baths: 2
- Upper - Full Baths: 2
- Main Floor Baths: 1
- Main - 1/2 Baths: 1
- Total Bedrooms: 4
- Bedrooms Upper: 4
Additional Information
- Pool: Yes
- Private Pool: Yes
- Pool Description: In Ground, Fenced
Exterior
- Exterior Features: Sidewalks
Parking
- Garage: Yes
- Garage Spaces: 2
- Total Spaces: 6
- Parking Type: Attached Garage, Driveway
- Garage Description: Garage - Front Entry
Location
- Area: Lower Providence Twp (10643)
- Municipality: LOWER PROVIDENCE TWP
- County: MONTGOMERY
- Subdivision: VILLAGE GREEN
- Driving Directions: Highgate
School Information
- School District: Methacton
Heating & Cooling
- Central air: Yes
- Cooling Type: Central A/C
- Cooling Fuel: Electric
- Heating Type: Baseboard - Hot Water
- Heating Fuel: Oil
- Water Heater: Electric
Utilities
- Sewer: Public Sewer
- Water: Public
Structural Information
- Architectural Style: Colonial
- Structure Type: Detached
- Construction: Vinyl Siding
- Basement: Yes
- Basement Desc.: Unfinished
- Foundation: Concrete Perimeter
- Stories Description: Main, Upper 1
- Square Feet: 2,790
- Sq. Ft. Source: Estimated
- Living Area: 2,090 Sq. Ft.
- Finished Above Grnd: 2,090 Sq. Ft.
- Year Built: 1969
- Year Built Source: Assessor
Lot Features
- Lot Size (Acres): 0.43
- Lot Size (Sq. Ft.): 18,894
- Lot Size Source: Assessor
- Lot Dimensions: 120.00 x 0.00
- Zoning: RES.
Financial Considerations
- Price Per Sq. Ft.: $251.2
- Assessment Year: 2026
- School Tax: $6,059
- City/TownTax: $753
- City/TownTax Freq: Annually
- County Tax: $967
- County Tax Freq: Annually
- Tax w/Assessment: $177,170
- Tax Amount: $7,867
- Tax Year: 2025
- Terms: Standard Sale
- Tax Total Finished Sq. Ft.: 2090
Disclosures and Reports
- Ownership: Fee Simple
- Inclusions: washer, dryer, refrigerator
- Lot Number: 17
Listed by BHHS Keystone Properties, Edward Miller
Sold by Keller Williams Real Estate -Exton, Jessica H Basciano



![[Address not provided], Bridgeport, PA 19405 - Photo 1](https://m.cbhomes.com/p/339/PAMC2195464/340Bc60A480946d/s23cc.webp)





![[Address not provided], Bridgeport, PA 19405 - Photo 1](https://m1.cbhomes.com/p/339/PAMC2195464/340Bc60A480946d/s23cc.webp)