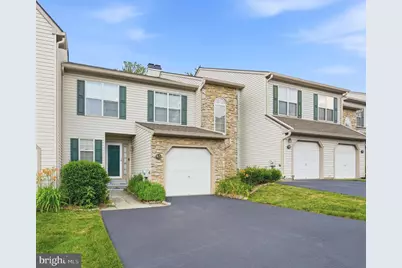
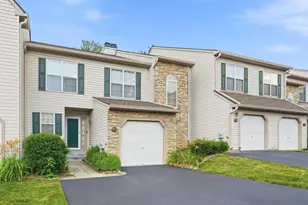
Full Property Details for 61 Hampton Ct
General
- Sold For: $410,000
- HOA FEE: $250/month
- Taxes: $5,347 (2025)
- Status: Closed
- Type: Townhouse
- Source: BrightMLSPhilly
- MLS ID: PAMC2179270
- Added to Site: 119 day(s) ago
Interior
- Fireplace: Yes
- Number of Fireplaces: 1
Rooms
- Total Bathrooms: 3
- Full Bathrooms: 2
- Half Bathrooms: 1
- Upper Floor Baths: 2
- Upper - Full Baths: 2
- Main Floor Baths: 1
- Main - 1/2 Baths: 1
- Total Bedrooms: 3
- Bedrooms Upper: 3
Parking
- Garage: Yes
- Garage Spaces: 1
- Total Spaces: 1
- Parking Type: Attached Garage, Driveway
- Garage Description: Built In
Location
- Area: Worcester Twp (10667)
- Municipality: WORCESTER TWP
- County: MONTGOMERY
- Subdivision: BERWICK PL
- Driving Directions: East Mount Kirk Ave to Berwick Pl to Hampton Ct
School Information
- School District: Methacton
- High School: Methacton
Community
- Association: Yes
- Assoc. Name: NORTH PENN REAL ESATE
- Assoc. Fees Include: Common Area Maintenance, Lawn Maintenance, Snow Removal, Trash
Heating & Cooling
- Central air: Yes
- Cooling Type: Central A/C
- Cooling Fuel: Electric
- Heating Type: Central
- Heating Fuel: Natural Gas
- Water Heater: Natural Gas
Utilities
- Sewer: Public Sewer
- Water: Public
Structural Information
- Architectural Style: Other
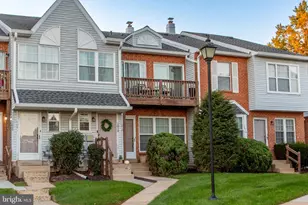
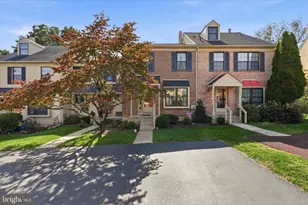
- Structure Type: Interior Row/Townhouse
- Construction: Vinyl Siding
- Basement: Yes
- Basement Desc.: Full
- Foundation: Other
- Stories Description: Main, Upper 1
- Square Feet: 2,016
- Sq. Ft. Source: Assessor
- Living Area: 2,016 Sq. Ft.
- Finished Above Grnd: 2,016 Sq. Ft.
- Year Built: 1994
- Year Built Source: Assessor
Lot Features
- Lot Size (Acres): 0.03
- Lot Size (Sq. Ft.): 1,200
- Lot Size Source: Assessor
- Lot Dimensions: 24.00 x 50.00
- Zoning: RES
Financial Considerations
- Price Per Sq. Ft.: $203.37
- Association Fee: $250
- Assoc Fee Freq.: Monthly
- Assessment Year: 2026
- School Tax: $4,548
- City/TownTax: $6
- City/TownTax Freq: Annually
- County Tax: $726
- County Tax Freq: Annually
- Tax w/Assessment: $133,010
- Tax Amount: $5,347
- Tax Year: 2025
- Terms: Standard Sale
- Tax Total Finished Sq. Ft.: 2016
Disclosures and Reports
- Ownership: Fee Simple
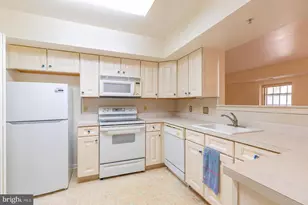
- Inclusions: Refrigerator, washer, and dryer
- Lot Number: 63
Listed by Keller Williams Real Estate-Doylestown, Lacy Peacock
Sold by Hyatt Realty, Haibo Xie





![[Address not provided], Bridgeport, PA 19405 - Photo 1](https://m1.cbhomes.com/p/339/PAMC2195464/340Bc60A480946d/s23cc.webp)