This is a carousel with tiles that activate property listing cards. Use the previous and next buttons to navigate.
1/1
$670,000
This is a carousel with tiles that activate property listing cards. Use the previous and next buttons to navigate.
1/1
Property Description
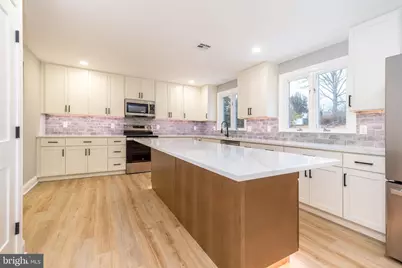
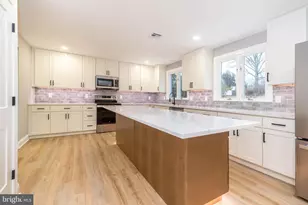
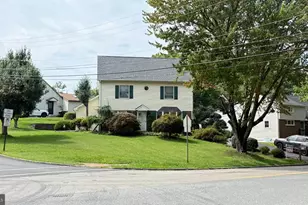
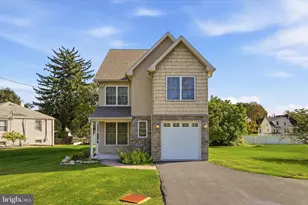
**TIME TO GET EXCITED** Visit this 100% move-in ready, completely renovated two story colonial in Methacton School District. The front has a covered front patio as you enter the front door. There is a formal entry foyer leading to the large formal living room, the kitchen is new with many many upscale kitchen cabinets and quartz counter top and subway ceramic tile color coordinated backsplash. There is a large island space for multiple stools, with custom under cabinet specialty lighting. Large kitchen pantry. There is also a separate breakfast room with a huge bay accent window overlooking the rear yard. The kitchen has all stainless steel appliances, electric range, microwave oven, dishwasher and refrigerator. The family room is very cozy and big enough for the entire family with a full wall brick raised hearth fireplace. The entire first floor has luxury vinyl floor coverings. Off the family room is a covered porch made of maintenance free composite decking. The side back door has a drop zone cubby for shoes, coats and backpacks, all organized for easy access. There is also a laundry tub. The two car attached garage has built in wood shelving for storage and to keep the garage organized with 2 new garage doors. Upstairs the master bedroom has a walk in closet. and a new ceramic tile MBR bath with walk in shower. There is also another new bath with double bowl sink, floating vanity with custom under cabinet floor accent lighting. There are three additional generous sized bedrooms. The laundry is on the second floor for easy access. There are ceiling fans in all of the bedrooms. Replacement windows through out, all new interior doors, heat pump, new macadam driveway, landscaping and a wonderful private rear yard. In addition there is an outbuilding that is 32 x 24, 768 square feet, perfect for a workshop, hobby showroom, in-law suite, day care facility and so many other potential uses. Due to inclimate weather, the seller shall be completing outside landscaping removing over grown bushes, dead tree, and will clean up and mulch around the entire house. The driveway has been stoned, and will be macadamed once black top is available in warmer weather. Do not miss out on this one of a kind house ready for the new owner to make it a home.
Full Property Details
Full Property Details for 61 S Park Ave
General
- Sold For: $670,000
- Taxes: $7,199 (2025)
- Status: Closed
- Type: Single Family
- Source: BrightMLSPhilly
- MLS ID: PAMC2167912
- Added to Site: 79 day(s) ago
Interior
- Number of Rooms: 11
- Rooms/Areas: Living Room, Bedroom 2, Bedroom 3, Bedroom 4, Kitchen, Family Room, Foyer, Breakfast Room, Bedroom 1, Bathroom 1, Bathroom 2
- Interior Features: Bathroom - Stall Shower, Bathroom - Tub Shower, Bathroom - Walk-In Shower, Breakfast Area, Built-Ins, Carpet, Ceiling Fan(s), Dining Area, Family Room Off Kitchen, Floor Plan - Open, Formal/Separate Dining Room, Kitchen - Country, Kitchen - Eat-In, Kitchen - Gourmet, Kitchen - Island, Kitchen - Table Space
- Fireplace: Yes
- Number of Fireplaces: 1
- Fireplace(s): Brick
- Appliances: Built-In Range, Built-In Microwave, Disposal, ENERGY STAR Dishwasher, ENERGY STAR Refrigerator, Oven - Self Cleaning, Stainless Steel Appliances
Rooms
Bathrooms
- Total Bathrooms: 2
- Full Bathrooms: 2
- Upper Floor Baths: 2
- Upper - Full Baths: 2
Bedrooms
- Total Bedrooms: 4
- Bedrooms Upper: 4
Exterior
- Exterior Features: Outbuilding(s), Street Lights
- Porch/Patio/Deck: Porch(es)
Parking
- Garage: Yes
- Garage Spaces: 2
- Total Spaces: 6
- Parking Features: Asphalt Driveway
- Parking Type: Attached Garage, Driveway, Off Street
- Garage Description: Garage - Front Entry, Built In
Location
- Area: Lower Providence Twp (10643)
- Municipality: LOWER PROVIDENCE TWP
- County: MONTGOMERY
- Driving Directions: From the corner of S. Park Ave. ( Valley Forge Rd.) and Ridge Pike, go south on S. Park Avenue, home on right.
School Information
- School District: Methacton
- Elementary School: Eagleville
- Middle School: Arcola
- High School: Methacton
Heating & Cooling
- Central air: Yes
- Cooling Type: Central A/C
- Cooling Fuel: Electric
- Heating Type: Central
- Heating Fuel: Electric
- Water Heater: Electric
Utilities
- Sewer: Public Sewer
- Water: Public
- Utility Description: Cable TV, Phone
Structural Information
- Architectural Style: Colonial
- Structure Type: Detached
- Construction: Frame
- Basement: Yes
- Basement Desc.: Full
- Foundation: Block
- Windows: Replacement
- Stories Description: Main, Upper 1
- Square Feet: 2,620
- Sq. Ft. Source: Assessor
- Living Area: 2,620 Sq. Ft.
- Finished Above Grnd: 2,620 Sq. Ft.
- Year Built: 1977
- Year Built Source: Assessor
Additional Structures
- Other Structures: Utility Building
Lot Features
- Property View: Scenic Vista
- Lot Size (Acres): 0.57
- Lot Size (Sq. Ft.): 25,002
- Lot Size Source: Assessor
- Lot Dimensions: 103.00 x 0.00
- Zoning: RESIDENTIAL
- Fencing (Description): Partially
Financial Considerations
- Price Per Sq. Ft.: $257.6
- Assessment Year: 2025
- School Tax: $5,746
- City/TownTax: $648
- City/TownTax Freq: Annually
- County Tax: $882
- County Tax Freq: Annually
- Tax w/Assessment: $168,020
- Tax Amount: $7,199
- Tax Year: 2025
- Terms: Standard Sale
- Tax Total Finished Sq. Ft.: 2620
Disclosures and Reports
- Ownership: Fee Simple
- Inclusions: Refrigerator in kitchen
- Lot Number: 37
Listed by Coldwell Banker Hearthside, Douglas A Kriebel
Sold by Long & Foster Real Estate, Inc., Nicholas Cobler Sommer

Get Pre-Approved Today
Schools
Schools serving 61 S Park Ave
School District:Methacton School District
| Name | Grades | Distance |
|---|---|---|
Eagleville El School 125 Summit Avenue, Eagleville, PA 19403 | K-4 | 1.4 mi |
Arcola Intrmd School 40001A Eagleville Road, Eagleville, PA 19403 | 7-8 | 1.3 mi |
Methacton High School 1005 Kriebel Mill Road, Eagleville, PA 19403 | 9-12 | 2.1 mi |
Disclaimer:
School attendance boundaries provided by ATTOM Data Solutions and are for reference only. Contact the school directly to verify enrollment eligibility.
Price & Sales History for 61 S Park Ave
Date
Details
Price
Change
Source
5/08/2026
Sold
$670,000
-0.73%
MLS
4/01/2026
Price Reduced
$674,900
-3.52%
MLS
3/07/2026
Listed
$699,500
—
MLS
Disclaimer: Historical sales information is derived from public records provided by the county offices. Information is not guaranteed and should be independently verified.
61 S Park Avenue, Norristown, PA 19403 (MLS# PAMC2167912) is a Single Family property that was sold at $670,000 on May 08, 2026. Want to learn more about 61 S Park Avenue? Do you have questions about finding other Single Family real estate for sale in Norristown? You can browse all Norristown real estate or contact a Coldwell Banker agent to request more information.