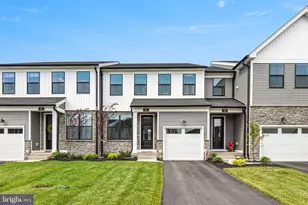
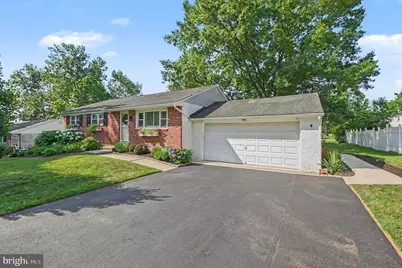
Full Property Details for 613 Lisa Rd
General
- Sold For: $520,000
- Taxes: $5,965 (2026)
- Status: Closed
- Type: Single Family
- Source: BrightMLSPhilly
- MLS ID: PAMC2186452
- Added to Site: 99 day(s) ago
Interior
- Rooms/Areas: Living Room, Dining Room, Primary Bedroom, Bedroom 2, Bedroom 3, Kitchen
- Interior Features: Attic, Bathroom - Stall Shower, Bathroom - Tub Shower, Combination Dining/Living, Combination Kitchen/Dining, Entry Level Bedroom, Floor Plan - Traditional, Floor Plan - Open, Kitchen - Eat-In, Kitchen - Island, Primary Bath(s), Recessed Lighting, Upgraded Countertops, Wood Floors
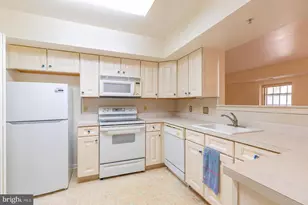
- Appliances: Built-In Microwave, Built-In Range, Dishwasher, Dryer, Refrigerator, Washer
- Flooring: Hardwood
Rooms
- Total Bathrooms: 3
- Full Bathrooms: 2
- Half Bathrooms: 1
- Main Floor Baths: 2
- Main - Full Baths: 2
- Lower Floor Baths: 1
- Lower - 1/2 Baths: 1
- Total Bedrooms: 3
- Bedrooms Main & Up: 3
Exterior
- Exterior Features: Exterior Lighting, Street Lights
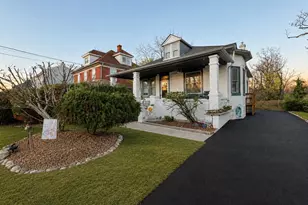
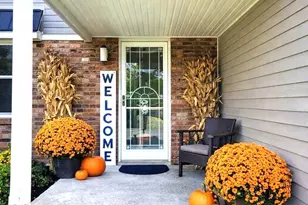
- Porch/Patio/Deck: Patio(s), Porch(es)
Parking
- Garage: Yes
- Garage Spaces: 2
- Total Spaces: 4
- Parking Features: Private, Paved Driveway
- Parking Type: Attached Garage, Driveway, Off Street
- Garage Description: Garage - Front Entry, Garage Door Opener
Location
- Area: East Norriton Twp (10633)
- Municipality: EAST NORRITON TWP
- County: MONTGOMERY
- Subdivision: NORRITON EAST
- Cross Streets: Baldwin
- Driving Directions: * gps
School Information
- School District: Norristown Area
- Elementary School: Paul V Fly
- Middle School: East Norriton
- High School: Norristown Area
Community
- Pets Allowed: Yes
- Pets: No Pet Restrictions
Heating & Cooling
- Central air: Yes
- Cooling Type: Central A/C
- Cooling Fuel: Electric
- Heating Type: Baseboard - Electric
- Heating Fuel: Electric
- Water Heater: Electric
Utilities
- Sewer: Public Sewer
- Water: Public
Structural Information
- Architectural Style: Ranch/Rambler
- Structure Type: Detached
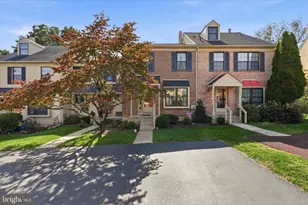
- Construction: Stucco, Brick
- Basement: Yes
- Basement Desc.: Full, Fully Finished
- Foundation: Block
- Roof: Architectural Shingle
- Walls/Ceilings: Dry Wall
- Stories Description: Lower 1, Main
- Square Feet: 2,552
- Sq. Ft. Source: Estimated
- Living Area: 2,552 Sq. Ft.
- Finished Above Grnd: 1,276 Sq. Ft.
- Finished Below Grnd: 1,276 Sq. Ft.
- Basement Finished: 100%
- Year Built: 1962
- Year Built Source: Assessor
- Property Condition: Excellent, Very Good
Unit Information
Lot Features
- Lot Size (Acres): 0.34
- Lot Size (Sq. Ft.): 15,000
- Lot Size Source: Assessor
- Lot Dimensions: 100.00 x 0.00
- Zoning: RESIDENTIAL
Financial Considerations
- Price Per Sq. Ft.: $344.75
- School Tax: $4,884
- City/TownTax: $339
- City/TownTax Freq: Annually
- County Tax: $680
- County Tax Freq: Annually
- Tax w/Assessment: $124,590
- Tax Amount: $5,965
- Tax Year: 2026
- Terms: Standard Sale
Disclosures and Reports
- Ownership: Fee Simple
- Inclusions: Washer, Dryer, Refrigerator in As-Is Condition
Listed by Dan Helwig Inc, Amanda M Helwig
Sold by RE/MAX Achievers-Collegeville, Terry B Ayres



![[Address not provided], Bridgeport, PA 19405 - Photo 1](https://m.cbhomes.com/p/339/PAMC2195464/340Bc60A480946d/s23cc.webp)



![[Address not provided], Bridgeport, PA 19405 - Photo 1](https://m1.cbhomes.com/p/339/PAMC2195464/340Bc60A480946d/s23cc.webp)