
This is a carousel with tiles that activate property listing cards. Use the previous and next buttons to navigate.
1/1
$260,000
This is a carousel with tiles that activate property listing cards. Use the previous and next buttons to navigate.
1/1
Property Description
633 E Elm Street will provide its new owner with an affordable 4 bedroom home located near many popular destinations like King of Prussia, The Plymouth Meeting Mall, and major roadways including the Turnpike. The first floor offers a surprisingly large living room with access to a kitchen and dining area. The new owner may have some ways they would want to remodel this space, but it is ready to be used just as it is. A wonderful feature of the first floor is the amount of windows that allow natural sunlight to flood the area. All 4 bedrooms upstairs are unexpectedly large, and could be utilized in many different ways. The upstairs full bathroom has a large walk in shower. The basement provides the possibility of additional living area. There is a hook up for a bathroom in the basement, and in fact, the owner had a bathroom there years ago as her family grew. There is a separate walk out entrance to the basement which leads to off street parking. The washer and dryer are also located in the basement. It is important to note that the Roof, HVAC and Water Heater were all replaced within the last 4 years, and the windows were replaced in 2023. The back exterior of the house was just painted, and new carpet will be installed in the back bedroom on May 27th. This is a perfect first home for someone, or it could be a wonderful investment property. The large 'ticket' items are already taken care of so all the new owner needs to do is enjoy the home. All appliances are as is condition.
Full Property Details
Full Property Details for 633 E Elm St
General
- Sold For: $260,000
- Taxes: $6,203 (2025)
- Status: Closed
- Type: Townhouse
- Source: BrightMLSPhilly
- MLS ID: PAMC2180148
- Added to Site: 54 day(s) ago
Interior
- Interior Features: Attic/House Fan, Bathroom - Stall Shower, Bathroom - Walk-In Shower, Built-Ins, Carpet, Ceiling Fan(s), Combination Kitchen/Dining, Floor Plan - Open, Recessed Lighting, Window Treatments
- Appliances: Dishwasher, Disposal, Dryer, Dryer - Electric, ENERGY STAR Clothes Washer, Microwave, Oven/Range - Electric, Refrigerator, Range Hood, Washer, Water Heater
- Flooring: Carpet, Ceramic Tile, Concrete, Engineered Wood, Partially Carpeted
Rooms
Bathrooms
- Total Bathrooms: 1
- Full Bathrooms: 1
- Main Floor Baths: 1
- Main - Full Baths: 1
Bedrooms
- Total Bedrooms: 4
- Bedrooms Main & Up: 4
Additional Information
- Security/Safety: Carbon Monoxide Detector(s), Smoke Detector, Monitored
Exterior
- Exterior Features: Sidewalks, Street Lights
Parking
- Total Spaces: 2
- Parking Features: Asphalt Driveway, Paved Driveway, Paved Parking, Private
- Parking Type: On Street, Off Street
Location
- Area: Norristown Boro (10613)
- Municipality: NORRISTOWN BORO
- County: MONTGOMERY
- Subdivision: ORCHARD HILL
- Driving Directions: GPS
- Direction Faces: South
School Information
- School District: Norristown Area
Heating & Cooling
- Central air: Yes
- Cooling Type: Central A/C
- Cooling Fuel: Electric
- Heating Type: Forced Air
- Heating Fuel: Oil
- Water Heater: Electric
Utilities
- Sewer: Public Sewer
- Water: Public
- Utility Description: Electric Available, Sewer Available, Water Available
Structural Information
- Architectural Style: Traditional
- Structure Type: Interior Row/Townhouse
- Construction: Stucco, Block, Brick Front, CPVC/PVC
- Basement: Yes
- Basement Entrance: Yes
- Basement Desc.: Walkout Level, Sump Pump, Windows, Rough Bath Plumb, Rear Entrance, Outside Entrance, Drain
- Foundation: Block
- Roof: Built-Up
- Walls/Ceilings: Dry Wall
- Windows: Double Hung, Screens
- Doors: Storm, Insulated
- Stories Description: Main
- Square Feet: 1,320
- Sq. Ft. Source: Assessor
- Living Area: 1,320 Sq. Ft.
- Finished Above Grnd: 1,320 Sq. Ft.
- Year Built: 1974
- Year Built Source: Assessor
- Property Condition: Good
Lot Features
- Lot Size (Acres): 0.05
- Lot Size (Sq. Ft.): 2,196
- Lot Size Source: Assessor
- Lot Dimensions: 20.00 x 0.00
- Street/Road Desc.: Black Top
- Zoning: R1
Financial Considerations
- Price Per Sq. Ft.: $193.18
- Assessment Year: 2026
- School Tax: $3,805
- City/TownTax: $1,825
- City/TownTax Freq: Annually
- County Tax: $524
- County Tax Freq: Annually
- Tax w/Assessment: $96,100
- Tax Amount: $6,203
- Tax Year: 2025
- Terms: Standard Sale
- Tax Total Finished Sq. Ft.: 1320
Disclosures and Reports
- Ownership: Fee Simple
- Inclusions: Washer, Dryer, Refrigerator, Dish Washer, Built in shelves in the living room, all TVs, security system
- Lot Number: 40
Get Pre-Approved Today
Schools
Schools serving 633 E Elm St
School District:Norristown Area School District
| Name | Grades | Distance |
|---|---|---|
Ray S. Musselman Learning Center 1020 Sandy Street, Norristown, PA 19401 | K- | 0.4 mi |
Cole Manor El School 2350 Springview Road, Norristown, PA 19401 | 1-4 | 1.4 mi |
East Norriton Middle School 330 Roland Dr, Norristown, PA 19401 | 5-8 | 2.6 mi |
Norristown Area High School 1900 Eagle Drive, Norristown, PA 19403 | 9-12 | 2.7 mi |
Disclaimer:
School attendance boundaries provided by ATTOM Data Solutions and are for reference only. Contact the school directly to verify enrollment eligibility.
Price & Sales History for 633 E Elm St
Date
Details
Price
Change
Source
6/25/2026
Sold
$260,000
1.96%
MLS
5/19/2026
Listed
$255,000
—
MLS
Disclaimer: Historical sales information is derived from public records provided by the county offices. Information is not guaranteed and should be independently verified.
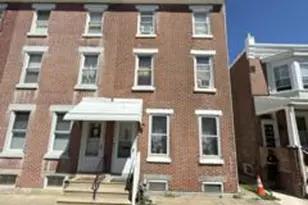
633 E Elm Street, Norristown, PA 19401 (MLS# PAMC2180148) is a Townhouse property that was sold at $260,000 on June 25, 2026. This property was listed by Anita Serge from our Blue Bell Office.Want to learn more about 633 E Elm Street? Do you have questions about finding other Townhouse real estate for sale in Norristown? You can browse all Norristown real estate or contact a Coldwell Banker agent to request more information.