This is a carousel with tiles that activate property listing cards. Use the previous and next buttons to navigate.
1/1
$499,999
This is a carousel with tiles that activate property listing cards. Use the previous and next buttons to navigate.
1/1
Property Description
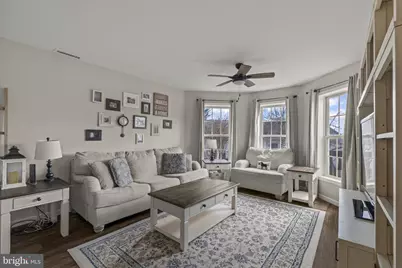
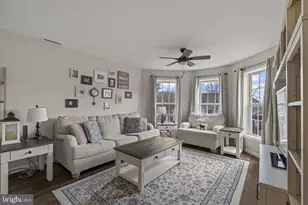
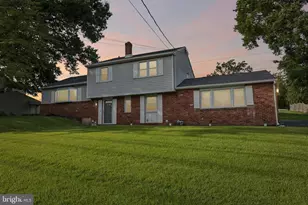
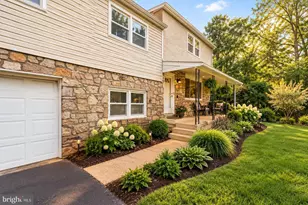
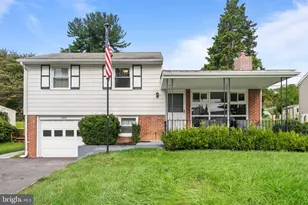
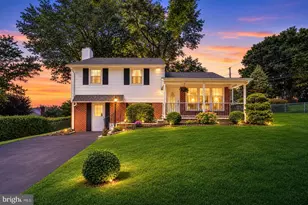
Welcome to 700 Grandview Avenue, a beautifully updated & move-in ready home nestled within the highly regarded Methacton School District. Set back with a newly paved driveway accommodating up to ten vehicles, the property immediately offers both convenience and an inviting sense of arrival, making hosting friends & loved ones effortless. A charming covered front porch welcomes you in & offers the perfect spot to start your day with a quiet cup of coffee or unwind in the evening as the neighborhood settles into the calm of dusk. Step inside to the foyer where beautiful luxury vinyl plank flooring flows throughout the main level. To the left, a versatile room offers endless possibilities. Currently enjoyed as a reading nook & play room, it could easily become a sitting room, home office or creative space. To the right, the cozy family room is filled with natural light thanks to a large bay window that allows sunshine to pour in throughout the day, creating a warm & comfortable gathering space. Continue down the hall to a tastefully renovated powder room, perfectly positioned for guests, before entering the heart of the home. The kitchen has been thoughtfully updated with elegant quartz countertops, crisp white cabinetry, & a spacious center island that invites conversation and connection. With ample cabinet and counter space, a pantry for storage, and the convenience of main floor laundry, this space blends functionality with modern style. From here, you also have access to both the basement and a door leading outside, creating an easy flow for everyday living. Just beyond the kitchen sits the dining room, a space that has hosted countless gatherings and celebrations. Sliding doors open to the deck overlooking the yard, creating a seamless transition between indoor & outdoor living. Imagine summer evenings grilling & dining under golden sunsets, crisp autumn afternoons, & quiet mornings listening to the sound of the world waking up with a warm drink in hand. The space easily adapts to every season and occasion, from lively celebrations to peaceful moments outdoors. Upstairs, the expansive primary suite provides a private retreat. This thoughtfully designed space includes two adjoining rooms, one of which has been used as a nursery but could also serve as a sitting room, office, or dressing space. The second portion of the suite features another beautiful bay window, filling the room with natural light. The spacious primary bathroom includes a large soaking tub, creating a relaxing place to unwind at the end of the day. Multiple closets throughout the suite provide excellent storage. Two additional bedrooms & a full hallway bathroom complete the second floor. The walkout basement offers impressive soaring ceilings and tremendous potential. Currently used as a woodshop, it provides abundant space for hobbies, projects, storage, or future finishing to create additional living space. Outside, the yard offers room to enjoy the changing seasons, whether relaxing outdoors, gardening, or simply enjoying the privacy and peaceful setting. The sellers have especially loved the quiet surroundings, spacious layout, and room for hosting gatherings, along with the warmth and efficiency of the wood stove that supplements the home's heating. The location is equally exceptional. Just minutes away you will find parks, trails, shops, & restaurants, along with some of Montgomery County's most beautiful outdoor destinations. Valley Forge National Historical Park and the region's extensive trail systems provide miles of walking, biking, and outdoor recreation. Commuting is simple with quick access to Route 422, Route 202, Interstate 76, and the regional rail station just about 13 minutes away. Offering a rare blend of space, updates (including adding air-conditioning with a new HVAC in 2018 & a wood stove for added efficiency in the cold winter months), as well as convenience, 700 Grandview Avenue is ready to welcome its next chapter.
Full Property Details
Full Property Details for 700 Grandview Ave
General
- Sold For: $499,999
- Taxes: $5,603 (2025)
- Status: Closed
- Type: Single Family
- Source: BrightMLSPhilly
- MLS ID: PAMC2170500
- Added to Site: 65 day(s) ago
Interior
- Interior Features: Stove - Wood
Rooms
Bathrooms
- Total Bathrooms: 3
- Full Bathrooms: 2
- Half Bathrooms: 1
- Upper Floor Baths: 2
- Upper - Full Baths: 2
- Main Floor Baths: 1
- Main - 1/2 Baths: 1
Bedrooms
- Total Bedrooms: 3
- Bedrooms Upper: 3
Parking
- Total Spaces: 10
- Parking Type: Driveway
Location
- Area: Lower Providence Twp (10643)
- Municipality: LOWER PROVIDENCE TWP
- County: MONTGOMERY
- Subdivision: ALTO GRANDVIEW ACR
- Driving Directions: Please refer to GPS directions. Newly paved driveway is off of Grandview.
School Information
- School District: Methacton
- Elementary School: Eagleville
- Middle School: Arcola
- High School: Methacton
Heating & Cooling
- Central air: Yes
- Cooling Type: Central A/C
- Cooling Fuel: Electric
- Heating Type: Central
- Heating Fuel: Electric
- Water Heater: Electric
Utilities
- Sewer: Public Sewer
- Water: Well
Structural Information
- Architectural Style: Other
- Structure Type: Detached
- Construction: Frame
- Basement: Yes
- Basement Desc.: Full, Poured Concrete, Sump Pump, Walkout Stairs, Workshop
- Foundation: Concrete Perimeter
- Stories Description: Main, Upper 1
- Square Feet: 2,034
- Sq. Ft. Source: Assessor
- Living Area: 2,034 Sq. Ft.
- Finished Above Grnd: 2,034 Sq. Ft.
- Year Built: 2009
- Year Built Source: Assessor
Lot Features
- Lot Size (Acres): 0.18
- Lot Size (Sq. Ft.): 7,896
- Lot Size Source: Assessor
- Lot Dimensions: 20.00 x 0.00
- Zoning: 1101 RES: 1 FAM
Financial Considerations
- Price Per Sq. Ft.: $245.82
- Assessment Year: 2026
- School Tax: $4,316
- City/TownTax: $536
- City/TownTax Freq: Annually
- County Tax: $689
- County Tax Freq: Annually
- Tax w/Assessment: $126,200
- Tax Amount: $5,603
- Tax Year: 2025
- Terms: Standard Sale
- Tax Total Finished Sq. Ft.: 2034
Disclosures and Reports
- Ownership: Fee Simple
- Exclusions: Washer, dryer, most of the wood, personal belongings including everything in the woodshop
- Inclusions: Refrigerator, shed in as-is condition, extra fence panels, wood stove, some wood
- Lot Number: 32
Listed by KW Greater West Chester, Renee M Ryan
Sold by Keller Williams Real Estate-Montgomeryville, Brandi Eaton

Get Pre-Approved Today
Schools
Schools serving 700 Grandview Ave
School District:Methacton School District
| Name | Grades | Distance |
|---|---|---|
Woodland El School, Norristown, PA 2700 Woodland Ave, Norristown, PA 19403 | K-4 | 0.6 mi |
Arcola Intrmd School 40001A Eagleville Road, Eagleville, PA 19403 | 7-8 | 0.8 mi |
Methacton High School 1005 Kriebel Mill Road, Eagleville, PA 19403 | 9-12 | 2.3 mi |
Disclaimer:
School attendance boundaries provided by ATTOM Data Solutions and are for reference only. Contact the school directly to verify enrollment eligibility.
Price & Sales History for 700 Grandview Ave
Date
Details
Price
Change
Source
4/30/2026
Sold
$499,999
—
MLS
3/27/2026
Price Reduced
$499,999
-2.91%
MLS
3/21/2026
Listed
$515,000
—
MLS
Disclaimer: Historical sales information is derived from public records provided by the county offices. Information is not guaranteed and should be independently verified.
700 Grandview Avenue, Norristown, PA 19403 (MLS# PAMC2170500) is a Single Family property that was sold at $499,999 on April 30, 2026. Want to learn more about 700 Grandview Avenue? Do you have questions about finding other Single Family real estate for sale in Norristown? You can browse all Norristown real estate or contact a Coldwell Banker agent to request more information.