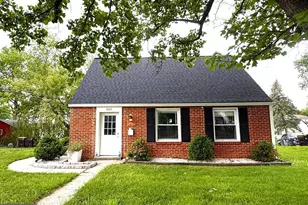
This is a carousel with tiles that activate property listing cards. Use the previous and next buttons to navigate.
1/1
$952,000
This is a carousel with tiles that activate property listing cards. Use the previous and next buttons to navigate.
1/1
Property Description
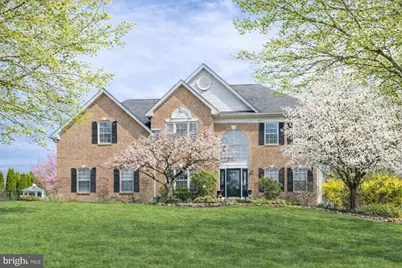
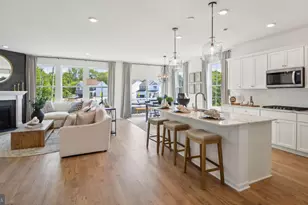
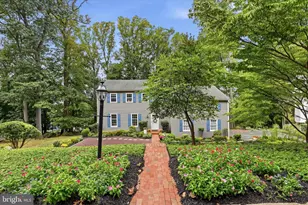
Exquisite Hilltop Retreat with Mediterranean Flair, this stunning brick single-family home offers 5 bedrooms and 3.5 baths, blending timeless architectural elegance with modern comfort and flexibility. Perched at the crest of a premier development of 150 single-family homes, this residence presents a rare combination of panoramic views, refined design, and a warm, community-oriented atmosphere. From the moment you enter, the home's sophisticated living spaces are defined by 9-foot ceilings and an expansive floor plan that feels both grand for entertaining and intimately cozy for quiet evenings, enhanced by hardwood floors that sweep throughout the entire main level. At the heart of the home, the chef's kitchen is beautifully appointed with sleek granite countertops, gas cooking, high-end appliances, a spacious pantry, and included is a custom matching granite table that comfortably seats eight-creating the perfect gathering space for everyday living and special occasions alike. The lower level offers a kitchenette, a private bedroom, living room, workout space and a full bathroom. Not to mention plenty of storage as well. Making it ideal for multigenerational living, extended guest stays, or seamless entertaining. Thoughtful upgrades continue throughout, including a comprehensive security system protecting all windows and doors, designer details such as a stunning Austrian crystal chandelier, Tiffany pendant light, and spa-like baths featuring granite double vanities and a striking Honey Onyx accent wall in the Powder Room. The outdoor spaces have been transformed into a true oasis designed for year-round enjoyment. The walk-out lower level transitions effortlessly through a premium multi-panel door to a custom patio framed by elegant retaining walls, while professional landscaping surrounds the home with lush greenery and vibrant, manicured gardens. A charming greenhouse-your own "Secret Garden"-evokes the beauty of the Mediterranean, filled with fragrant orange, lemon, tangerine, and olive trees. Completing the experience, a hand-built brick pizza oven serves as the focal point for unforgettable gatherings under the stars. Beyond the property itself, the location offers both tranquility and convenience, with nearby outdoor destinations including Eagleville Park and Valley Forge National Historical Park providing scenic trails, recreation, and natural beauty just minutes away. Whether enjoying a breathtaking hilltop sunset from your backyard or hosting a lively gathering in the home's light-filled spaces, this exceptional property delivers a lifestyle of comfort, prestige, and effortless living. For added peace of mind, the home was pre-inspected by Spotlight Home Inspection, LLC. Attend the Open House or schedule a private tour today!
Full Property Details
Full Property Details for 7017 Windswept Ln
General
- Sold For: $952,000
- Taxes: $11,255 (2026)
- Status: Closed
- Type: Single Family
- Source: BrightMLSPhilly
- MLS ID: PAMC2171474
- Added to Site: 52 day(s) ago
Interior
- Number of Rooms: 12
- Rooms/Areas: Dining Room, Primary Bedroom, Bedroom 2, Bedroom 3, Bedroom 4, Bedroom 5, Kitchen, Family Room, Basement, Laundry, Office, Primary Bathroom, Full Bath, Half Bath
- Interior Features: 2nd Kitchen, Attic, Bathroom - Jetted Tub, Bathroom - Stall Shower, Bathroom - Tub Shower, Carpet, Ceiling Fan(s), Dining Area, Family Room Off Kitchen, Formal/Separate Dining Room, Kitchen - Eat-In, Pantry, Primary Bath(s), Recessed Lighting, Upgraded Countertops, Walk-in Closet(s), Wood Floors
- Fireplace: Yes
- Number of Fireplaces: 1
- Fireplace(s): Mantel(s)
- Appliances: Built-In Microwave, Dishwasher, Disposal, Dryer - Front Loading, Oven/Range - Gas, Refrigerator, Washer - Front Loading, Extra Refrigerator/Freezer, Range Hood, Energy Efficient Appliances, Water Heater - Tankless
- Flooring: Carpet, Hardwood
Rooms
Bathrooms
- Total Bathrooms: 4
- Full Bathrooms: 3
- Half Bathrooms: 1
- Upper Floor Baths: 2
- Upper - Full Baths: 2
- Main Floor Baths: 1
- Main - 1/2 Baths: 1
- Lower Floor Baths: 1
- Lower - Full Baths: 1
Bedrooms
- Total Bedrooms: 5
- Bedrooms Upper: 4
- Bedrooms Lower: 1
Additional Information
- Security/Safety: Carbon Monoxide Detector(s)
Exterior
- Exterior Features: Extensive Hardscape, Underground Lawn Sprinkler
- Porch/Patio/Deck: Deck(s)
Parking
- Garage: Yes
- Garage Spaces: 2
- Total Spaces: 4
- Parking Features: Paved Driveway
- Parking Type: Attached Garage, Driveway
- Garage Description: Garage - Front Entry, Garage Door Opener, Inside Access
Location
- Area: Lower Providence Twp (10643)
- Municipality: LOWER PROVIDENCE TWP
- County: MONTGOMERY
- Subdivision: PROVIDENCE CROSSIN
- Cross Streets: Clark Hill Dr
- Driving Directions: Going W on Germantown Pike, Left on N Trooper Rd, Right on Clark Hill Dr, Left on Windswept Lane
- Direction Faces: West
- Location Details: Suburban
School Information
- School District: Methacton
- Elementary School: Eagleville
- Middle School: Arcola
- High School: Methacton
Community
- Pets Allowed: Yes
- Pets: No Pet Restrictions
Heating & Cooling
- Central air: Yes
- Cooling Type: Central A/C
- Cooling Fuel: Natural Gas
- Heating Type: Forced Air
- Heating Fuel: Natural Gas
- Water Heater: Natural Gas, Tankless
Utilities
- Sewer: Public Sewer
- Water: Public
- Utility Description: Under Ground
Structural Information
- Structure Type: Detached
- Builder: David Cutler
- Construction: Brick, Aluminum Siding
- Basement: Yes
- Basement Entrance: Yes
- Basement Desc.: Rear Entrance, Walkout Level, Fully Finished
- Foundation: Concrete Perimeter
- Roof: Architectural Shingle, Asphalt, Pitched
- Walls/Ceilings: Dry Wall
- Windows: Double Hung
- Doors: Storm
- Stories Description: Lower 1, Main, Upper 1
- Square Feet: 4,619
- Sq. Ft. Source: Estimated
- Living Area: 4,619 Sq. Ft.
- Finished Above Grnd: 3,169 Sq. Ft.
- Finished Below Grnd: 1,450 Sq. Ft.
- Year Built: 1996
- Year Built Source: Estimated
- Property Condition: Excellent
Unit Information
Unit 1
- Bathrooms-Lower: 1
- Bedrooms-Lower: 1
Additional Structures
- Other Structures: Greenhouse, Shed
Lot Features
- Property View: Garden/Lawn
- Lot Size (Acres): 0.41
- Lot Size (Sq. Ft.): 17,860
- Lot Size Source: Estimated
- Street/Road Desc.: Paved
- Zoning: R2
Financial Considerations
- Price Per Sq. Ft.: $284
- Assessment Year: 2026
- School Tax: $8,668
- City/TownTax: $975
- City/TownTax Freq: Annually
- County Tax: $1,384
- County Tax Freq: Annually
- Tax w/Assessment: $253,470
- Tax Amount: $11,255
- Tax Year: 2026
- Terms: Standard Sale
- Tax Total Finished Sq. Ft.: 3169
Disclosures and Reports
- Ownership: Fee Simple
- Inclusions: 3 refrigerators, extra freezer, washer, dryer, granite kitchen table with matching side table, folding treadmill, exercise bike, multi-station home gym with weight stack
- Lot Number: 74
Listed by EXP Realty, LLC, Anna Abbatemarco
Sold by RE/MAX Central - Blue Bell, Connie Brady

Get Pre-Approved Today
Schools
Schools serving 7017 Windswept Ln
School District:Methacton School District
| Name | Grades | Distance |
|---|---|---|
Eagleville El School 125 Summit Avenue, Eagleville, PA 19403 | K-4 | 1.4 mi |
Arcola Intrmd School 40001A Eagleville Road, Eagleville, PA 19403 | 7-8 | 2.3 mi |
Methacton High School 1005 Kriebel Mill Road, Eagleville, PA 19403 | 9-12 | 1.7 mi |
Disclaimer:
School attendance boundaries provided by ATTOM Data Solutions and are for reference only. Contact the school directly to verify enrollment eligibility.
Price & Sales History for 7017 Windswept Ln
Date
Details
Price
Change
Source
5/27/2026
Sold
$952,000
5.78%
MLS
4/09/2026
Listed
$900,000
—
MLS
Disclaimer: Historical sales information is derived from public records provided by the county offices. Information is not guaranteed and should be independently verified.
7017 Windswept Lane, Norristown, PA 19403 (MLS# PAMC2171474) is a Single Family property that was sold at $952,000 on May 27, 2026. Want to learn more about 7017 Windswept Lane? Do you have questions about finding other Single Family real estate for sale in Norristown? You can browse all Norristown real estate or contact a Coldwell Banker agent to request more information.