This is a carousel with tiles that activate property listing cards. Use the previous and next buttons to navigate.
1/1
$617,000
This is a carousel with tiles that activate property listing cards. Use the previous and next buttons to navigate.
1/1
Property Description
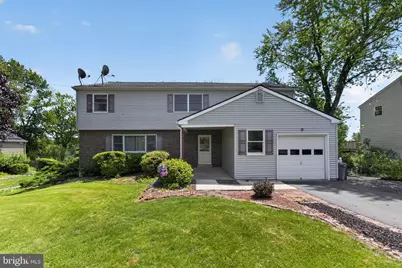
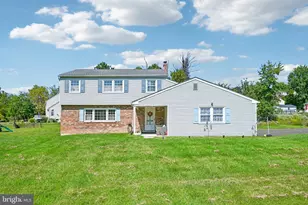
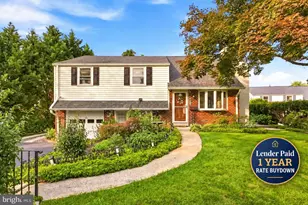
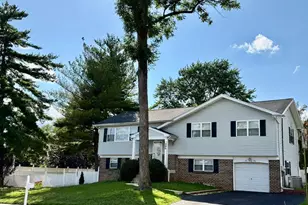
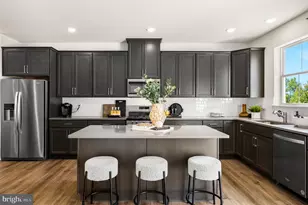
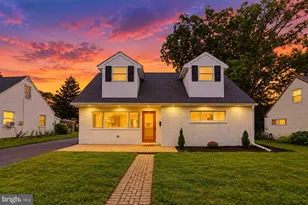
Welcome to 712 Meadowlark Road, a spacious and well-maintained 2-Story Colonial located in the highly regarded Methacton School District. Offering 5 bedrooms, 2.5 baths, and a true five-bedroom layout with all bedrooms located on the 2nd floor, this home provides the space, functionality, and flexibility that today's buyers are seeking. The highlight of the home is the expansive eat-in kitchen, featuring Corian countertops, a large center island, tiled backsplash, abundant cabinetry, and plenty of workspace for meal preparation and entertaining. The main level also includes a welcoming living room, formal dining room, convenient powder room, and laundry room. Just steps from the kitchen, the step-down family room offers a warm and inviting atmosphere with a wood-burning stove and sliding glass doors leading to the rear deck, creating an ideal space for indoor and outdoor gatherings. Upstairs, you'll find 5 generously sized bedrooms, including a primary suite with a private full bath. Hardwood floors are located beneath the carpeting throughout, offering future owners the opportunity to reveal and enjoy this timeless feature. The 4th bedroom provides access to the attic, adding valuable storage space. Additional features include central A/C, a newer HVAC system installed in 2024, a 1-car attached garage, and an unfinished walkout basement offering excellent storage and endless possibilities for future finishing. Situated in a desirable neighborhood with convenient access to parks, shopping, dining, and major commuter routes, this is a rare opportunity to own a true 5-bedroom home in Lower Providence Township within the sought-after Methacton School District.
Full Property Details
Full Property Details for 712 Meadowlark Rd
General
- Sold For: $617,000
- Taxes: $7,401 (2025)
- Status: Closed
- Type: Single Family
- Source: BrightMLSPhilly
- MLS ID: PAMC2182626
- Added to Site: 66 day(s) ago
Interior
- Rooms/Areas: Living Room, Dining Room, Primary Bedroom, Bedroom 2, Bedroom 3, Bedroom 4, Bedroom 5, Kitchen, Family Room, Basement, Foyer, Laundry, Bathroom 2, Primary Bathroom, Half Bath
- Interior Features: Bathroom - Stall Shower, Bathroom - Tub Shower, Carpet, Ceiling Fan(s), Floor Plan - Traditional, Kitchen - Eat-In, Stove - Wood, Wood Floors
- Appliances: Washer, Dryer, Refrigerator, Water Heater
- Flooring: Carpet, Ceramic Tile
Rooms
Bathrooms
- Total Bathrooms: 3
- Full Bathrooms: 2
- Half Bathrooms: 1
- Upper Floor Baths: 2
- Upper - Full Baths: 2
- Main Floor Baths: 1
- Main - 1/2 Baths: 1
Bedrooms
- Total Bedrooms: 5
- Bedrooms Upper: 5
Additional Information
- Security/Safety: Smoke Detector
Exterior
- Exterior Features: Exterior Lighting
- Porch/Patio/Deck: Deck(s)
Parking
- Garage: Yes
- Garage Spaces: 1
- Total Spaces: 1
- Parking Features: Paved Driveway
- Parking Type: Attached Garage
- Garage Description: Garage - Front Entry
Location
- Area: Lower Providence Twp (10643)
- Municipality: LOWER PROVIDENCE TWP
- County: MONTGOMERY
- Driving Directions: Jode Road to Meadowlark
School Information
- School District: Methacton
- Elementary School: Skyview
- Middle School: Arcola
- High School: Methacton
Heating & Cooling
- Central air: Yes
- Cooling Type: Central A/C
- Cooling Fuel: Electric
- Heating Type: Forced Air
- Heating Fuel: Oil
- Water Heater: Electric
Utilities
- Sewer: Public Sewer
- Water: Public
Structural Information
- Architectural Style: Traditional
- Structure Type: Detached
- Construction: Vinyl Siding
- Basement: Yes
- Basement Desc.: Unfinished, Walkout Level, Full
- Foundation: Concrete Perimeter
- Roof: Pitched, Shingle
- Stories Description: Main, Upper 1
- Square Feet: 2,615
- Sq. Ft. Source: Assessor
- Living Area: 2,615 Sq. Ft.
- Finished Above Grnd: 2,615 Sq. Ft.
- Year Built: 1969
- Year Built Source: Assessor
- Property Condition: Good
Lot Features
- Property View: Garden/Lawn
- Lot Size (Acres): 0.41
- Lot Size (Sq. Ft.): 18,000
- Lot Size Source: Assessor
- Lot Dimensions: 90.00 x 0.00
- Zoning: RESIDENTIAL
Financial Considerations
- Price Per Sq. Ft.: $210.33
- Assessment Year: 2026
- School Tax: $5,700
- City/TownTax: $708
- City/TownTax Freq: Annually
- County Tax: $910
- County Tax Freq: Annually
- Tax w/Assessment: $166,670
- Tax Amount: $7,401
- Tax Year: 2025
- Terms: Standard Sale
- Tax Total Finished Sq. Ft.: 2615
Disclosures and Reports
- Ownership: Fee Simple
- Inclusions: Refrigerator, washer, dryer, 3 work benches & metal racks in basement.
- Lot Number: 42
Listed by RE/MAX Main Line-Paoli, Ryan N Petrucci
Sold by Coldwell Banker Hearthside Realtors, Lydia Vessels

Get Pre-Approved Today
Schools
Schools serving 712 Meadowlark Rd
School District:Methacton School District
| Name | Grades | Distance |
|---|---|---|
Woodland El School, Norristown, PA 2700 Woodland Ave, Norristown, PA 19403 | K-4 | 0.9 mi |
Arcola Intrmd School 40001A Eagleville Road, Eagleville, PA 19403 | 7-8 | 0.8 mi |
Methacton High School 1005 Kriebel Mill Road, Eagleville, PA 19403 | 9-12 | 3 mi |
Disclaimer:
School attendance boundaries provided by ATTOM Data Solutions and are for reference only. Contact the school directly to verify enrollment eligibility.
Price & Sales History for 712 Meadowlark Rd
Date
Details
Price
Change
Source
7/30/2026
Sold
$617,000
12.18%
MLS
6/06/2026
Listed
$550,000
—
MLS
Disclaimer: Historical sales information is derived from public records provided by the county offices. Information is not guaranteed and should be independently verified.
712 Meadowlark Road, Norristown, PA 19403 (MLS# PAMC2182626) is a Single Family property that was sold at $617,000 on July 30, 2026. Want to learn more about 712 Meadowlark Road? Do you have questions about finding other Single Family real estate for sale in Norristown? You can browse all Norristown real estate or contact a Coldwell Banker agent to request more information.