This is a carousel with tiles that activate property listing cards. Use the previous and next buttons to navigate.
1/1
$650,000
This is a carousel with tiles that activate property listing cards. Use the previous and next buttons to navigate.
1/1
Property Description
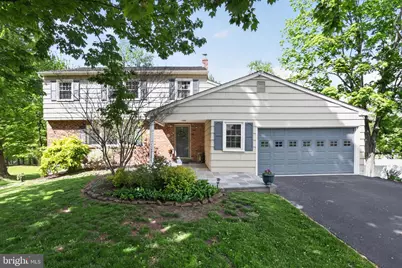
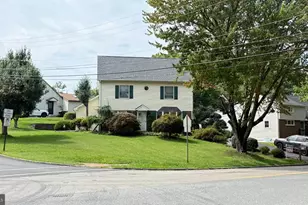
Welcome to 813 Mockingbird Lane in the desirable neighborhood of The Pines, located in the Methacton School District. Tucked away on a quiet cul-de-sac, this beautifully maintained 4-bedroom, 2.5-bath, 2-car garage home sits on a well-manicured .55 acre lot and offers true move-in-ready convenience. Step into a welcoming foyer with neutral tones and laminate flooring, leading into a bright living room with hardwood floors and a large picture window. The kitchen features an eat-in area, pantry, and ample cabinet and counter space that opens to a spacious family room with hardwood floors, a gas fireplace, custom bookcases, crown molding, and a sun-filled bay window. A formal dining room with hardwood floors, chair rail, chandelier, and French doors leads to a wood deck overlooking a private, fenced-in backyard that extends beyond the fence, with a paver patio-perfect for relaxing or entertaining. The main level also includes a mudroom/laundry area and an updated powder room. Upstairs, you'll find four generously sized bedrooms, beautiful wood floors, an updated hall bath with a large tub, and an oversized owner's suite. All bedrooms offer ample closet space and natural sunlight. The lower level offers a full walkout basement with sliding doors that provide direct access to the backyard, and a large workroom that has an additional outside entrance. Tons of space to fit all of your work and storage needs! New central air was installed in 2025! Located in a friendly community with neighborhood events, and close to shopping, dining, and major roadways for an easy commute to Phoenixville, King of Prussia, Valley Forge, and Philadelphia.
Full Property Details
Full Property Details for 813 Mockingbird Ln
General
- Sold For: $650,000
- Taxes: $7,492 (2025)
- Status: Closed
- Type: Single Family
- Source: BrightMLSPhilly
- MLS ID: PAMC2178100
- Added to Site: 66 day(s) ago
Interior
- Number of Rooms: 8
- Rooms/Areas: Living Room, Dining Room, Primary Bedroom, Bedroom 2, Bedroom 3, Bedroom 4, Kitchen, Family Room, Laundry, Half Bath
- Interior Features: Bathroom - Stall Shower, Chair Railings, Crown Moldings, Dining Area, Primary Bath(s), Recessed Lighting, Wood Floors
- Fireplace: Yes
- Number of Fireplaces: 1
- Fireplace(s): Gas/Propane
- Flooring: Hardwood
Rooms
Bathrooms
- Total Bathrooms: 3
- Full Bathrooms: 2
- Half Bathrooms: 1
- Upper Floor Baths: 2
- Upper - Full Baths: 2
- Main Floor Baths: 1
- Main - 1/2 Baths: 1
Bedrooms
- Total Bedrooms: 4
- Bedrooms Upper: 4
Exterior
- Exterior Features: Exterior Lighting, Sidewalks
- Porch/Patio/Deck: Patio(s), Deck(s), Porch(es)
Parking
- Garage: Yes
- Garage Spaces: 2
- Total Spaces: 6
- Parking Features: Asphalt Driveway
- Parking Type: Attached Garage, Driveway
- Garage Description: Garage - Front Entry, Inside Access
Location
- Area: Lower Providence Twp (10643)
- Municipality: LOWER PROVIDENCE TWP
- County: MONTGOMERY
- Subdivision: THE PINES
- Driving Directions: S. Park Ave to Jode Rd, left onto Meadowlark Rd, left onto Mockingbird Ln,
School Information
- School District: Methacton
- Elementary School: Skyview
- Middle School: Arcola
- High School: Methacton
Heating & Cooling
- Central air: Yes
- Cooling Type: Central A/C
- Cooling Fuel: Electric
- Heating Type: Central
- Heating Fuel: Natural Gas
- Water Heater: Natural Gas
Utilities
- Sewer: Public Sewer
- Water: Public
Structural Information
- Architectural Style: Colonial
- Structure Type: Detached
- Construction: Brick
- Basement: Yes
- Basement Entrance: Yes
- Basement Desc.: Outside Entrance, Full
- Foundation: Block
- Windows: Bay/Bow
- Stories Description: Main, Upper 1
- Square Feet: 2,150
- Sq. Ft. Source: Assessor
- Living Area: 2,150 Sq. Ft.
- Finished Above Grnd: 2,150 Sq. Ft.
- Year Built: 1969
- Year Built Source: Assessor
Lot Features
- Lot Size (Acres): 0.55
- Lot Size (Sq. Ft.): 24,000
- Lot Size Source: Assessor
- Lot Dimensions: 96.00 x 0.00
- Zoning: RESIDENTIAL
- Lot Description: Level
Financial Considerations
- Price Per Sq. Ft.: $297.67
- Assessment Year: 2026
- School Tax: $5,770
- City/TownTax: $717
- City/TownTax Freq: Annually
- County Tax: $921
- County Tax Freq: Annually
- Tax w/Assessment: $168,720
- Tax Amount: $7,492
- Tax Year: 2025
- Terms: Standard Sale
- Tax Total Finished Sq. Ft.: 2150
Disclosures and Reports
- Ownership: Fee Simple
- Exclusions: All Personal Property
- Inclusions: Washer and Dryer, Basement air hockey table and green couch all in as- is condition.
- Lot Number: 2
Listed by BHHS Fox & Roach - Hockessin, Sharon Immediato
Sold by BHHS Keystone Properties, Edward Miller

Get Pre-Approved Today
Schools
Schools serving 813 Mockingbird Ln
School District:Methacton School District
| Name | Grades | Distance |
|---|---|---|
Woodland El School, Norristown, PA 2700 Woodland Ave, Norristown, PA 19403 | K-4 | 1.1 mi |
Arcola Intrmd School 40001A Eagleville Road, Eagleville, PA 19403 | 7-8 | 0.9 mi |
Methacton High School 1005 Kriebel Mill Road, Eagleville, PA 19403 | 9-12 | 3.1 mi |
Disclaimer:
School attendance boundaries provided by ATTOM Data Solutions and are for reference only. Contact the school directly to verify enrollment eligibility.
Price & Sales History for 813 Mockingbird Ln
Date
Details
Price
Change
Source
6/15/2026
Sold
$650,000
1.56%
MLS
5/07/2026
Listed
$640,000
—
MLS
Disclaimer: Historical sales information is derived from public records provided by the county offices. Information is not guaranteed and should be independently verified.
813 Mockingbird Lane, Norristown, PA 19403 (MLS# PAMC2178100) is a Single Family property that was sold at $650,000 on June 15, 2026. Want to learn more about 813 Mockingbird Lane? Do you have questions about finding other Single Family real estate for sale in Norristown? You can browse all Norristown real estate or contact a Coldwell Banker agent to request more information.