This is a carousel with tiles that activate property listing cards. Use the previous and next buttons to navigate.
1/1
$399,000
This is a carousel with tiles that activate property listing cards. Use the previous and next buttons to navigate.
1/1
Property Description
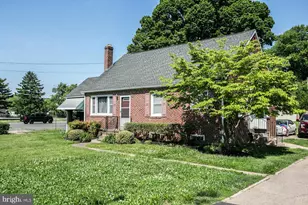
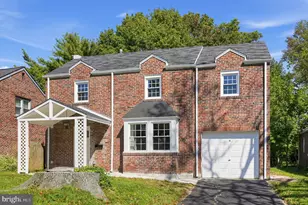
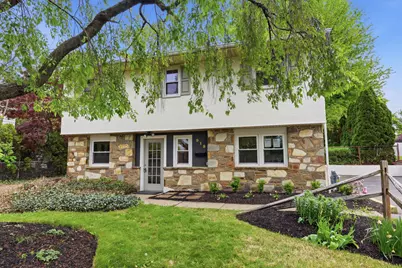
Introducing this beautifully renovated split-level home that offers modern finishes, flexibility, and a surprising amount of space. Completely updated from top to bottom in 2026, this 3-bedroom, 1.5-bath home takes the heavy lifting off your plate. No need to worry about making repairs or even repainting. The work has been done for you. Virtually everything in this home is new, including the roof, furnace, central air, water heater, floors, skylight, bathrooms, front door and more. The fully updated kitchen features quartz countertops, updated cabinetry, built-in microwave, gas range, garbage disposal, and a thoughtful built-in bench-perfect for dropping bags or kicking off your shoes when you come in through the convenient side entrance from the driveway. Just off the kitchen, you'll step into the bright dining space creating an easy flow for everyday meals and entertaining. A powder room completes the main level On the next level, the living room opens up with vaulted ceilings and exposed beams, giving the space a dramatic and airy feel that stands out from the typical floor plan. A bonus room in the rear of the home offers even more flexibility as a den, home office, family room or whatever use you may need. There's also large laundry room, and an expansive sunroom that will easily become your favorite space for relaxing, working, or hosting gatherings through three seasons of the year. A bedroom on this level adds convenience for guests, while two additional bedrooms and a full modern bath are located on the upper floor. Outside, you'll find a backyard ready for whatever you have in mind. This home is conveniently located within walking distance to restaurants, parks, shops and the elementary school. If you're looking for a home that let's you simply unpack and unwind, this one is worth a look.
Full Property Details
Full Property Details for 918 New Hope St
General
- Sold For: $399,000
- Taxes: $7,619 (2026)
- Status: Closed
- Type: Single Family
- Source: BrightMLSPhilly
- MLS ID: PAMC2177326
- Added to Site: 114 day(s) ago
Interior
- Rooms/Areas: Living Room, Dining Room, Bedroom 2, Bedroom 3, Kitchen, Den, Bedroom 1, Sun/Florida Room, Laundry, Full Bath, Half Bath
- Interior Features: Exposed Beams, Recessed Lighting, Skylight(s)
- Appliances: Built-In Microwave, Oven/Range - Gas, Dishwasher, Washer, Dryer, Disposal
Rooms
Bathrooms
- Total Bathrooms: 2
- Full Bathrooms: 1
- Half Bathrooms: 1
- Upper 2 - Full Baths: 1
- Upper Floor Baths: 1
- Upper - Full Baths: 1
- Main Floor Baths: 1
- Main - 1/2 Baths: 1
Bedrooms
- Total Bedrooms: 3
- Bedrooms Upper: 3
- Bedrooms-Up2: 2
Parking
- Total Spaces: 2
- Parking Features: Asphalt Driveway
- Parking Type: Driveway
Location
- Area: Norristown Boro (10613)
- Municipality: NORRISTOWN BORO
- County: MONTGOMERY
- Subdivision: CURRAN TERRACE
- Cross Streets: E Fornance St
- Driving Directions: From E Fornance Street, turn south onto New Hope St.
School Information
- School District: Norristown Area
- Elementary School: Cole Manor
- Middle School: East Norriton
- High School: Norristown
Heating & Cooling
- Central air: Yes
- Cooling Type: Central A/C
- Cooling Fuel: Electric
- Heating Type: Central
- Heating Fuel: Natural Gas
- Water Heater: Natural Gas
Utilities
- Sewer: Public Sewer
- Water: Public
Structural Information
- Architectural Style: Split Level
- Structure Type: Detached
- Construction: Stucco
- Foundation: Crawl Space
- Stories Description: Main, Upper 1, Upper 2
- Square Feet: 1,980
- Sq. Ft. Source: Assessor
- Living Area: 1,980 Sq. Ft.
- Finished Above Grnd: 1,980 Sq. Ft.
- Year Built: 1954
- Year Built Source: Estimated
- Property Condition: Excellent
Lot Features
- Lot Size (Acres): 0.19
- Lot Size (Sq. Ft.): 8,276
- Lot Size Source: Estimated
- Zoning: RESIDENTIAL
Financial Considerations
- Price Per Sq. Ft.: $201.52
- Assessment Year: 2026
- School Tax: $4,674
- County Tax: $644
- County Tax Freq: Annually
- Tax w/Assessment: $118,050
- Tax Amount: $7,619
- Tax Year: 2026
- Terms: Standard Sale
- Tax Total Finished Sq. Ft.: 1980
Disclosures and Reports
- Ownership: Fee Simple
- Inclusions: pool table, washer, dryer in as-is condition
- Lot Number: 58
Get Pre-Approved Today
Schools
Schools serving 918 New Hope St
School District:Norristown Area School District
| Name | Grades | Distance |
|---|---|---|
Ray S. Musselman Learning Center 1020 Sandy Street, Norristown, PA 19401 | K- | 0.2 mi |
Cole Manor El School 2350 Springview Road, Norristown, PA 19401 | 1-4 | 1.4 mi |
East Norriton Middle School 330 Roland Dr, Norristown, PA 19401 | 5-8 | 2.6 mi |
Norristown Area High School 1900 Eagle Drive, Norristown, PA 19403 | 9-12 | 2.9 mi |
Disclaimer:
School attendance boundaries provided by ATTOM Data Solutions and are for reference only. Contact the school directly to verify enrollment eligibility.
Price & Sales History for 918 New Hope St
Date
Details
Price
Change
Source
6/26/2026
Sold
$399,000
—
MLS
5/05/2026
Listed
$399,000
—
MLS
Disclaimer: Historical sales information is derived from public records provided by the county offices. Information is not guaranteed and should be independently verified.
918 New Hope Street, Norristown, PA 19401 (MLS# PAMC2177326) is a Single Family property that was sold at $399,000 on June 26, 2026. This property was sold by Michael Marchese from our Blue Bell Office.Want to learn more about 918 New Hope Street? Do you have questions about finding other Single Family real estate for sale in Norristown? You can browse all Norristown real estate or contact a Coldwell Banker agent to request more information.