This is a carousel with tiles that activate property listing cards. Use the previous and next buttons to navigate.
1/1
$430,000
This is a carousel with tiles that activate property listing cards. Use the previous and next buttons to navigate.
1/1
Property Description
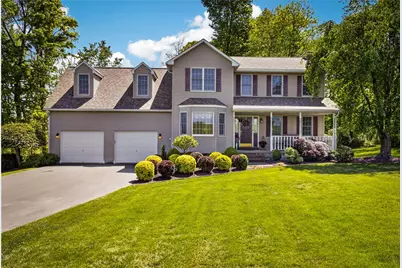
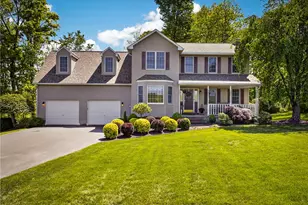
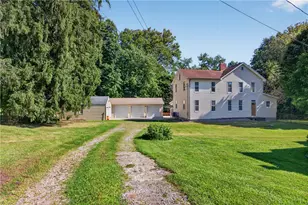
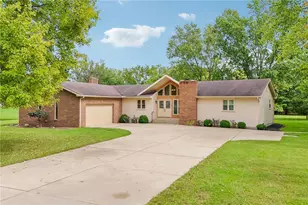
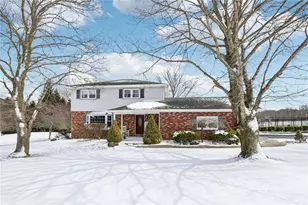
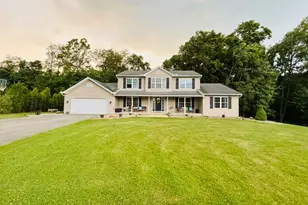
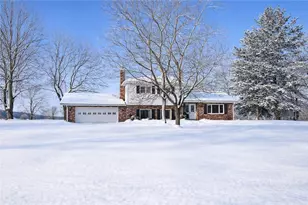
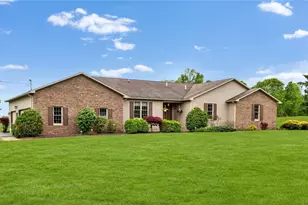
Custom-Built Country Retreat on 1.25 Level Acres Welcome home to this beautifully crafted custom-built 3-4 bedroom, 2.5 bath residence perfectly situated on 1.25 level acres, offering the ideal blend of comfort, space, and privacy. From the moment you arrive, you'll appreciate the oversized 2-car garage, expansive yard, and inviting curb appeal. Step inside to discover a warm and welcoming living room featuring a stunning wood-burning fireplace - perfect for cozy evenings at home. The spacious layout flows effortlessly into the well-appointed kitchen complete with granite countertops, stainless steel appliances, abundant cabinetry, and plenty of workspace for cooking and entertaining. The owner's suite serves as a private retreat with generous closet space and a luxurious en-suite bath featuring a whirlpool soaking tub designed for relaxation. Flexible living options allow for 3 or 4 bedrooms, ideal for guests, a home office, or growing needs. Enjoy outdoor living year-round on the large rear deck overlooking the flat backyard, complete with a hot tub perfect for unwinding under the stars. With room to roam, entertain, garden, or simply enjoy peaceful surroundings, this property offers the lifestyle you've been searching for. Property Highlights Custom-built 3-4 bedroom home 2.5 bathrooms Situated on 1.25 level acres Oversized 2-car garage Spacious deck with hot tub Owner's suite with whirlpool tub Wood-burning fireplace in living room Granite countertops Stainless steel appliances Flexible floor plan with room for office or guest space Private, peaceful setting with plenty of outdoor space Minutes to I 376 and Pittsburgh International Airport A rare opportunity to own a move-in ready home with quality finishes, functional space, and exceptional outdoor living. Schedule your private showing today!
Full Property Details
Full Property Details for 1247 Cleland Mill Rd
General
- Sold For: $430,000
- Taxes: $3,816
- Status: Closed
- Type: Single Family
- Source: West_Penn_MLS
- MLS ID: 1754488
- Added to Site: 145 day(s) ago
Interior
- Number of Rooms: 9
- Interior Features: Hot Tub/Spa, Jetted Tub, Pantry, Window Treatments
- Fireplace: Yes
- Number of Fireplaces: 1
- Fireplace(s): Wood Burning
- Appliances: Some Electric Appliances, Convection Oven, Dryer, Dishwasher, Microwave, Refrigerator, Stove, Washer
- Flooring: Ceramic Tile, Laminate, Carpet
Rooms
Bathrooms
- Total Bathrooms: 3
- Full Bathrooms: 2
- Half Bathrooms: 1
Bedrooms
- Total Bedrooms: 4
Additional Information
- Spa: Yes
- Spa Description: Hot Tub
- Security/Safety: Security System
Parking
- Garage: Yes
- Attached garage: Yes
- Total Spaces: 2
- Parking Features: Built In, Garage Door Opener
Location
- County: Lawrence
- Subdivision: Mohawk Heights
- Driving Directions: I376 North/South Exit Mt. Jackson Rd to Cleland Mill Rd, 1 mile on Right.
School Information
- Elem School District: Mohawk Area
- Midd School District: Mohawk Area
- High School District: Mohawk Area
Heating & Cooling
- Central air: Yes
- Air Conditioning: Yes
- Cooling Type: Central Air
- Heating Type: Electric, Heat Pump
Utilities
- Sewer: Mound Septic
- Water: Well
- Well: Yes
Structural Information
- Architectural Style: Colonial, Two Story
- Construction: Frame
- Basement: Yes
- Basement Desc.: Unfinished, Walk-Up Access
- Roof: Asphalt
- Windows: Multi Pane, Screens, Window Treatments
- Stories/Levels: 2
- Building Size: 2200
- Year Built: 1998
- Property Condition: Resale
Lot Features
- Lot Size (Acres): 1.26
- Lot Dimensions: 1.26
Financial Considerations
- Assessment Amount: $154,000
- Tax Amount: $3,816
Listing courtesy of Berkshire Hathaway The Preferred Realty
Sold courtesy of Castle Realty

Get Pre-Approved Today
Schools
Schools serving 1247 Cleland Mill Rd
School District:Mohawk Area School District
| Name | Grades | Distance |
|---|---|---|
Mohawk El School 351 Mohawk School Road, New Castle, PA 16102 | K-6 | 2.2 mi |
Mohawk Junior-Senior High School 385 Mohawk School Road, New Castle, PA 16102 | 7-12 | 2.3 mi |
Disclaimer:
School attendance boundaries provided by ATTOM Data Solutions and are for reference only. Contact the school directly to verify enrollment eligibility.
Price & Sales History for 1247 Cleland Mill Rd
Date
Details
Price
Change
Source
9/03/2026
Sold
$430,000
—
MLS
6/18/2026
Price Reduced
$430,000
-4.44%
MLS
5/20/2026
Listed
$450,000
—
MLS
Disclaimer: Historical sales information is derived from public records provided by the county offices. Information is not guaranteed and should be independently verified.
1247 Cleland Mill Rd, North Beaver Township, PA 16102 (MLS# 1754488) is a Single Family property that was sold at $430,000 on September 03, 2026. Want to learn more about 1247 Cleland Mill Rd? Do you have questions about finding other Single Family real estate for sale in North Beaver Township? You can browse all North Beaver Township real estate or contact a Coldwell Banker agent to request more information.