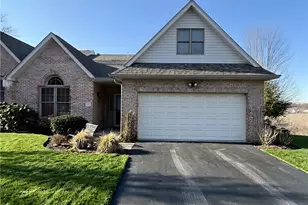
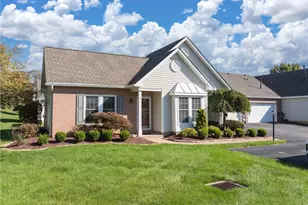
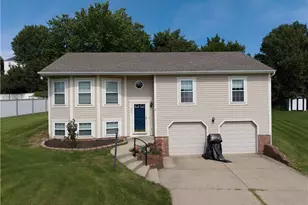
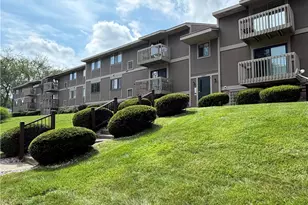
This is a carousel with tiles that activate property listing cards. Use the previous and next buttons to navigate.
1/1
$388,500
This is a carousel with tiles that activate property listing cards. Use the previous and next buttons to navigate.
1/1
Property Description
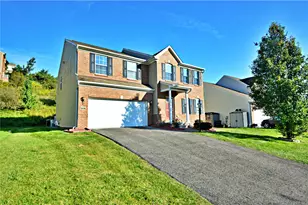
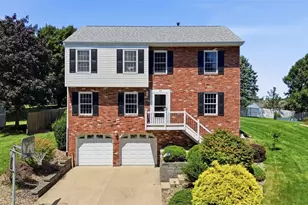
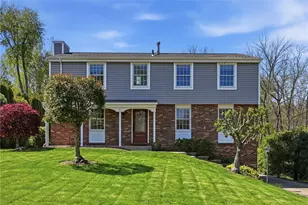
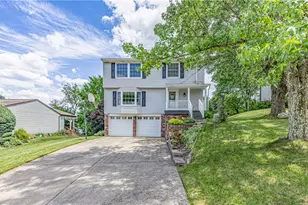
Tucked at the end of a wooded cul-de-sac, this Move in ready home feels like a weekend lodge you never have to leave with the perfect location. Step inside and boom - that stone accent wall makes a statement the second you walk in. The freshly painted walls on the main floor with an open floor plan, keeps everything connected and easy, whether you're hosting friends or just enjoying a quiet night in. Need a work-from-home setup? You've got a private study ready for private calls, big ideas, or a little peace and quiet. The dining room shines with new hardwood floors and classic pillars that add just the right touch of drama. Dinner parties are about to get an upgrade. Then there's the great room with a two-story ceiling and an open loft above. Palladium windows pouring in sunlight. And a gorgeous stone fireplace you can turn on with a remote. Cozy vibes, zero hassle. The kitchen is ready for action with granite counters, a breakfast bar for casual mornings, new oven, refrigerator and dishwasher. Just steps away, your private deck (with awnings) and patio are made for summer nights, birthday parties, and those "let's just sit outside a little longer" evenings and enjoy the view. A fully equipped first-floor laundry with a new Whirlpool Washer & Dryer, the mudroom keeps the everyday stuff easy and organized. The main floor adorns the owner's suite, your quiet escape. Two closets, dual sinks, soaking tub and a separate shower. Two additional bedrooms and a full bath sit just off the loft, perfect for family or guests. And the 4th bedroom/bonus room with the beautiful built-ins, that's where the fun really begins. Bedroom, Game room, Movie lounge, Craft haven, Home gym, Playroom, you decide. This isn't just a place to live. It's a place to gather, relax, celebrate, and make memories. So close to Robinson Town Center shopping, Restaurants, Montour Trail and I-376 and less than 15 minutes from the Pittsburgh International Airport. Are you ready to move in?
Full Property Details
Full Property Details for 322 Woodcrest Dr
General
- Sold For: $388,500
- HOA FEE: $322/month
- Taxes: $6,899
- Status: Closed
- Type: Condo
- Source: West_Penn_MLS
- MLS ID: 1740157
- Added to Site: 101 day(s) ago
Interior
- Number of Rooms: 10
- Interior Features: Pantry, Window Treatments
- Fireplace: Yes
- Number of Fireplaces: 1
- Fireplace(s): Gas
- Appliances: Some Gas Appliances, Dryer, Dishwasher, Disposal, Microwave, Refrigerator, Stove, Washer
- Flooring: Ceramic Tile, Hardwood, Carpet
Rooms
Bathrooms
- Total Bathrooms: 3
- Full Bathrooms: 2
- Half Bathrooms: 1
Bedrooms
- Total Bedrooms: 4
Parking
- Garage: Yes
- Attached garage: Yes
- Total Spaces: 2
- Parking Features: Attached, Garage, Garage Door Opener
Location
- County: Allegheny-Northwest
- Subdivision: Woodcrest
- Driving Directions: I 376 to Cliff Mine to Woodcrest follow circle to left to top Cul-de-sac 322 on right.
School Information
- Elem School District: West Allegheny
- Midd School District: West Allegheny
- High School District: West Allegheny
Heating & Cooling
- Central air: Yes
- Air Conditioning: Yes
- Cooling Type: Central Air
- Heating Type: Forced Air, Gas
Utilities
- Sewer: Public Sewer
- Water: Public
Structural Information
- Architectural Style: Contemporary, Two Story
- Construction: Brick, Vinyl Siding
- Roof: Composition
- Windows: Multi Pane, Screens, Window Treatments
- Stories/Levels: 2
- Building Size: 2682
- Year Built: 2004
- Property Condition: Resale
Lot Features
- Lot Size (Acres): 0.0441
- Lot Dimensions: .0441
Financial Considerations
- Association Fee: $322
- Assoc Fee Freq.: Monthly
- Assessment Amount: $262,400
- Tax Amount: $6,899
Listing courtesy of Howard Hanna Real Estate Services
Sold courtesy of Realty Co Llc

Get Pre-Approved Today
Schools
Schools serving 322 Woodcrest Dr
School District:West Allegheny School District
| Name | Grades | Distance |
|---|---|---|
Donaldson Elementary School 600 Donaldson Road, Oakdale, PA 15071 | K-5 | 2.5 mi |
West Allegheny Middle School 207 West Allegheny Road, Imperial, PA 15126 | 6-8 | 0.7 mi |
West Allegheny Senior High School 205 West Allegheny Road, Imperial, PA 15126 | 9-12 | 0.7 mi |
Disclaimer:
School attendance boundaries provided by ATTOM Data Solutions and are for reference only. Contact the school directly to verify enrollment eligibility.
Price & Sales History for 322 Woodcrest Dr
Date
Details
Price
Change
Source
5/28/2026
Sold
$388,500
-2.88%
MLS
4/13/2026
Price Reduced
$400,000
-13.02%
MLS
3/30/2026
Price Reduced
$459,900
-1.08%
MLS
2/17/2026
Listed
$464,900
—
MLS
Disclaimer: Historical sales information is derived from public records provided by the county offices. Information is not guaranteed and should be independently verified.
322 Woodcrest Dr, North Fayette, PA 15108 (MLS# 1740157) is a Condo property that was sold at $388,500 on May 28, 2026. Want to learn more about 322 Woodcrest Dr? Do you have questions about finding other Condo real estate for sale in North Fayette? You can browse all North Fayette real estate or contact a Coldwell Banker agent to request more information.