This is a carousel with tiles that activate property listing cards. Use the previous and next buttons to navigate.
1/1
$690,000
This is a carousel with tiles that activate property listing cards. Use the previous and next buttons to navigate.
1/1
Property Description
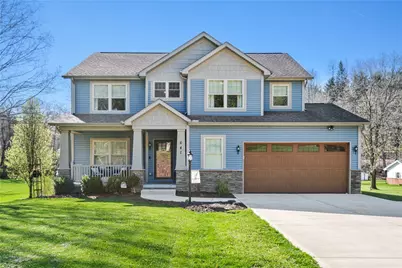
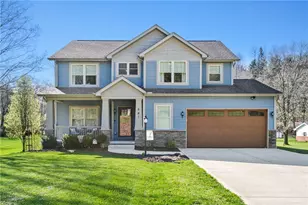
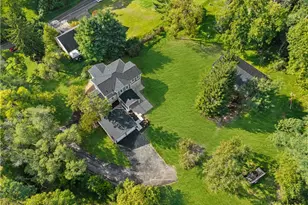
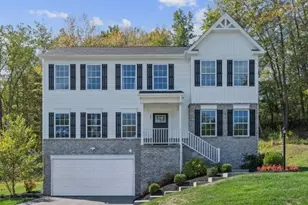
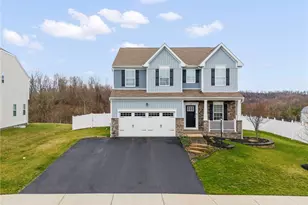
Welcome to 641 N Branch Road-where luxury living meets peaceful country charm! Custom built in 2018 and meticulously maintained, this stunning home offers exceptional craftsmanship, modern efficiency, and timeless design on a breathtaking 1-acre level lot backing to a serene stream and mature trees. From the moment you arrive, you'll be captivated by the home's outstanding curb appeal and pristine setting. Step inside to a light-filled interior featuring soft, neutral tones and an abundance of windows throughout. The main level boasts 9-foot ceilings and premium luxury vinyl flooring, complemented by an open-concept layout ideal for both everyday living and entertaining. The inviting family room is anchored by a striking stone fireplace and flows seamlessly into the chef's kitchen-complete with quartz countertops, a large center island, high-end stainless steel appliances, stylish backsplash, premium cabinetry, and a spacious pantry. The electric stove can be easily converted to gas, as a gas line is already available. French doors in the family room lead to a maintenance-free Trex deck overlooking the park-like backyard-perfect for relaxing or hosting unforgettable gatherings. The adjoining dining area completes this ideal entertaining space. A convenient mudroom just off the garage provides the perfect drop zone for everyday living. Upstairs, retreat to the impressive primary suite featuring a spa-like bath and walk-in closet. Three additional generously sized bedrooms, a full guest bath, and a convenient second-floor laundry complete the upper level. All bathrooms are appointed with quartz countertops for a cohesive, upscale feel. Designed with quality and efficiency in mind, this home features 2x6 construction for enhanced insulation, a solid poured foundation, double-hung windows, PEX plumbing system, and a dual-zone HVAC system with separate thermostats. The extended 2-car garage offers additional storage space, and the home offers incredible storage throughout all levels. The basement can be easily finished for additional living space and features impressive 10-foot ceilings along with a walkout to the backyard. There is also plumbing stubbed in to add an additional full bath-making it ideal for a future game room, home gym, or guest suite. Enjoy the best of both worlds-luxury living in a tranquil, country-like setting, yet just minutes from shopping, dining, major highways, and everyday conveniences. Transferable warranties add even more peace of mind. This is a rare opportunity to own a truly exceptional home that offers space, privacy, and upscale comfort-inside and out.
Full Property Details
Full Property Details for 641 N Branch Rd
General
- Sold For: $690,000
- Taxes: $7,602
- Status: Closed
- Type: Single Family
- Source: West_Penn_MLS
- MLS ID: 1747516
- Added to Site: 47 day(s) ago
Interior
- Interior Features: Kitchen Island, Pantry
- Fireplace: Yes
- Number of Fireplaces: 1
- Fireplace(s): Gas, Family/Living/Great Room
- Appliances: Some Electric Appliances, Dryer, Dishwasher, Disposal, Microwave, Refrigerator, Stove, Washer
- Flooring: Ceramic Tile, Vinyl, Carpet
Rooms
Bathrooms
- Total Bathrooms: 3
- Full Bathrooms: 2
- Half Bathrooms: 1
Bedrooms
- Total Bedrooms: 4
Parking
- Garage: Yes
- Attached garage: Yes
- Total Spaces: 2
- Parking Features: Attached, Garage, Garage Door Opener
Location
- County: Allegheny-Northwest
School Information
- Elem School District: West Allegheny
- Midd School District: West Allegheny
- High School District: West Allegheny
Heating & Cooling
- Central air: Yes
- Air Conditioning: Yes
- Cooling Type: Central Air
- Heating Type: Forced Air, Gas
Utilities
- Sewer: Public Sewer
- Water: Public
Structural Information
- Architectural Style: Colonial, Two Story
- Construction: Stone, Vinyl Siding
- Basement: Yes
- Basement Desc.: Unfinished, Walk-Out Access
- Roof: Asphalt
- Windows: Screens
- Stories/Levels: 2
- Building Size: 2974
- Year Built: 2018
- Property Condition: Resale
Lot Features
- Lot Size (Acres): 1
- Lot Dimensions: 100 x 399 x 131 x 362
Financial Considerations
- Assessment Amount: $269,300
- Tax Amount: $7,602
Listing courtesy of 1 Percent Lists Greater Pittsburgh
Sold courtesy of Century 21 Fairways Real Estate

Get Pre-Approved Today
Schools
Schools serving 641 N Branch Rd
School District:West Allegheny School District
| Name | Grades | Distance |
|---|---|---|
Mckee El School 1501 Oakdale Road, Oakdale, PA 15071 | K-5 | 2.4 mi |
West Allegheny Middle School 207 West Allegheny Road, Imperial, PA 15126 | 6-8 | 3 mi |
West Allegheny Senior High School 205 West Allegheny Road, Imperial, PA 15126 | 9-12 | 3.1 mi |
Disclaimer:
School attendance boundaries provided by ATTOM Data Solutions and are for reference only. Contact the school directly to verify enrollment eligibility.
Price & Sales History for 641 N Branch Rd
Date
Details
Price
Change
Source
5/22/2026
Sold
$690,000
-4.17%
MLS
4/09/2026
Listed
$720,000
—
MLS
Disclaimer: Historical sales information is derived from public records provided by the county offices. Information is not guaranteed and should be independently verified.
641 N Branch Road, North Fayette, PA 15057 (MLS# 1747516) is a Single Family property that was sold at $690,000 on May 22, 2026. Want to learn more about 641 N Branch Road? Do you have questions about finding other Single Family real estate for sale in North Fayette? You can browse all North Fayette real estate or contact a Coldwell Banker agent to request more information.