This is a carousel with tiles that activate property listing cards. Use the previous and next buttons to navigate.
1/1
$380,500
This is a carousel with tiles that activate property listing cards. Use the previous and next buttons to navigate.
1/1
Property Description
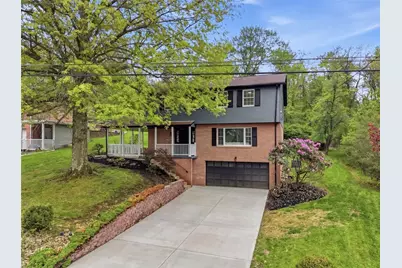
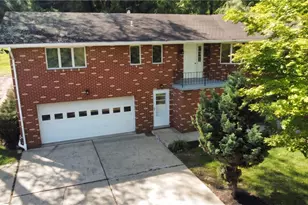
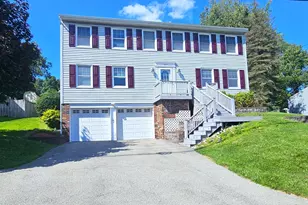
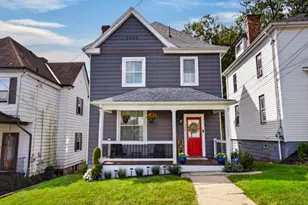
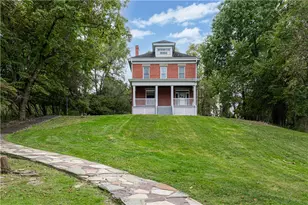
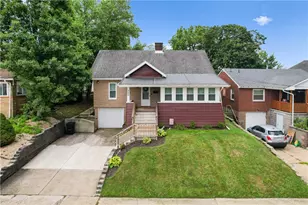
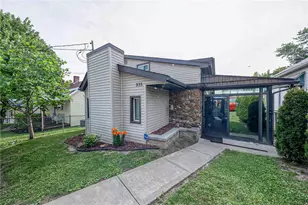
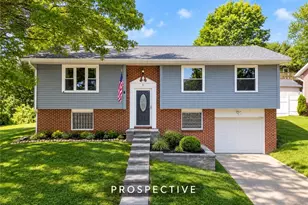
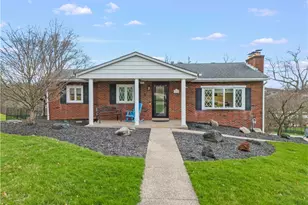
Pull up to the brand new concrete driveway and get ready- this home has been renovated top to bottom and is ready for its next owner. Offering nearly 2,000 square feet of living space, this 4 bedroom, 2.5 bath home checks all the boxes, including a true primary suite and four large bedrooms. Both full bathrooms have been fully renovated with beautiful tile surrounds and ceramic flooring, giving them a clean, modern feel. The main level features warm, durable waterproof LVP flooring throughout, complemented by fresh paint inside and out. You'll find two separate living areas, including a cozy family room with a brick fireplace and new sliding glass door leading out to the backyard-perfect for entertaining or just enjoying a quiet evening. A half bath on the main floor adds convenience. The kitchen is a standout, featuring new soft-close cabinets, granite countertops, an eat-in island, and an open concept layout flowing into a spacious dining area. Whether you're hosting or just reheating takeout, this space delivers. Upstairs, enjoy brand new carpet throughout, while downstairs offers ample storage and functionality. The deep 2-car garage provides even more room for vehicles, tools, and everything else that tends to accumulate. Major updates? Already done. Including new A/C, furnace, electrical panel, hot water tank, French drain system, and sump pump- giving you peace of mind for years to come. Step outside to a private backyard that backs to a wooded area, offering a rare sense of privacy. Enjoy not one, but two covered outdoor spaces-a large side patio and a rear concrete covered patio that leads directly to the yard. Located in the desirable Trinity Park neighborhood within the Trinity School District, this home combines modern updates, functional space, and a prime location. Move right in because all the hard work has already been done.
Full Property Details
Full Property Details for 201 N Hazelwood Dr
General
- Sold For: $380,500
- Taxes: $4,123
- Status: Closed
- Type: Single Family
- Source: West_Penn_MLS
- MLS ID: 1751715
- Added to Site: 104 day(s) ago
Interior
- Number of Rooms: 7
- Interior Features: Kitchen Island
- Fireplace: Yes
- Number of Fireplaces: 1
- Fireplace(s): Gas
- Appliances: Some Electric Appliances, Dishwasher, Microwave, Refrigerator, Stove
- Flooring: Vinyl, Carpet
Rooms
Bathrooms
- Total Bathrooms: 3
- Full Bathrooms: 2
- Half Bathrooms: 1
Bedrooms
- Total Bedrooms: 4
Parking
- Garage: Yes
- Attached garage: Yes
- Total Spaces: 4
- Parking Features: Attached, Garage, Off Street, Garage Door Opener
Location
- County: Washington
- Subdivision: Trinity Park
- Driving Directions: Across from Trinity High School on park avenue, Turn into Trinity Park plan. Right onto Hazelwood drive.
School Information
- Elem School District: Trinity Area
- Midd School District: Trinity Area
- High School District: Trinity Area
Heating & Cooling
- Central air: Yes
- Air Conditioning: Yes
- Cooling Type: Central Air
- Heating Type: Gas
Utilities
- Sewer: Public Sewer
- Water: Public
Structural Information
- Architectural Style: Two Story
- Construction: Frame
- Basement: Yes
- Basement Desc.: Unfinished, Walk-Out Access
- Roof: Asphalt
- Stories/Levels: 2
- Building Size: 1960
- Year Built: 1974
- Property Condition: Resale
Lot Features
- Lot Size (Acres): 0.2487
- Lot Dimensions: .2487
Financial Considerations
- Assessment Amount: $203,300
- Tax Amount: $4,123
Listing courtesy of Keller Williams Realty
Sold courtesy of Berkshire Hathaway The Preferred Realty

Get Pre-Approved Today
Schools
Schools serving 201 N Hazelwood Dr
School District:Trinity Area School District
| Name | Grades | Distance |
|---|---|---|
Trinity West El School 1041 Gabby Avenue, Washington, PA 15301 | K-5 | 0.7 mi |
Trinity Middle School 50 Scenic Drive, Washington, PA 15301 | 6-8 | 0.7 mi |
Trinity Senior High School 231 Park Avenue, Washington, PA 15301 | 9-12 | 0.4 mi |
Disclaimer:
School attendance boundaries provided by ATTOM Data Solutions and are for reference only. Contact the school directly to verify enrollment eligibility.
Price & Sales History for 201 N Hazelwood Dr
Date
Details
Price
Change
Source
7/31/2026
Sold
$380,500
4.25%
MLS
6/23/2026
Price Reduced
$365,000
-1.88%
MLS
6/09/2026
Price Reduced
$372,000
-1.85%
MLS
5/27/2026
Price Reduced
$379,000
-2.57%
MLS
5/11/2026
Price Reduced
$389,000
-2.51%
MLS
5/04/2026
Listed
$399,000
—
MLS
Disclaimer: Historical sales information is derived from public records provided by the county offices. Information is not guaranteed and should be independently verified.
201 N Hazelwood Dr, North Franklin Township, PA 15301 (MLS# 1751715) is a Single Family property that was sold at $380,500 on July 31, 2026. Want to learn more about 201 N Hazelwood Dr? Do you have questions about finding other Single Family real estate for sale in North Franklin Township? You can browse all North Franklin Township real estate or contact a Coldwell Banker agent to request more information.