This is a carousel with tiles that activate property listing cards. Use the previous and next buttons to navigate.
1/1
$505,000
This is a carousel with tiles that activate property listing cards. Use the previous and next buttons to navigate.
1/1
Property Description
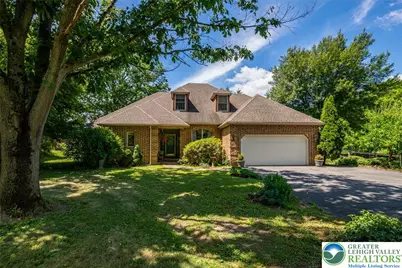
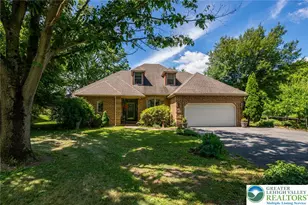
Beautiful custom-built home offering character and charm throughout is ready and waiting for you! Set at the end of a quiet road, you will love this peaceful setting where you can enjoy the sights and sounds of nature. Architectural style greets you and your guests at every turn inside and out. Step inside the through the leaded glass front door to enjoy main flooring living with hardwood floors throughout. Main level is accented by tall ceilings and windows letting in all the natural light. Two gas fireplaces provide the finishing touch, the perfect setting for any relaxing evening. Versatile floor plan gives you options for dining and in-home office space. Impressive kitchen space loaded with cabinets accented by crown molding and granite countertops with tiled backsplash is a chef's dream. Kitchen also features island and counter space seating, making this a gathering place. Kitchen overlooks additional living space accented by gas fireplace to help keep everyone connected. Right next to the kitchen is a great laundry room with a washer and dryer to help get you started along with more storage cabinets and a utility sink. First-floor powder room for you and your guests. When you are looking to start your day or call it a night, you will love the main-level primary suite. Spacious bedroom is accented by a big bathroom and walk-in closet with custom built-ins. Bathroom features a double-bowl vanity, a make-up table, and a walk-in shower. Ascend to the upper level via a beautiful wood staircase accented by an iron railing. The upper level has three more bedrooms with plenty of closet space and another full bathroom with two showers and tub to keep everyone moving in the morning. When you want to enjoy the outdoors, you can step out through any of the three patio doors along the back side of the home. Several private seating areas can be found here with lots of room for your grill and smoker. Enjoy the countryside views of open space where you might see some of nature's friends coming by for a visit. Fenced in side yard with a doggie door is perfect for your four-legged family members. Expanded driveway and attached garage give you extra parking space. Huge basement offering plenty of storage is left to your imagination. Peaceful location is at the end of a no-through street with easy access to major roads. Blue Marsh watershed nearby offers boating, fishing, and hiking just minutes from your door, or hit the links at the Heidelberg golf course. A great place you will be proud to call home!
Full Property Details
Full Property Details for 358 Chalet Dr
General
- Sold For: $505,000
- Taxes: $7,428
- Status: Closed
- Type: Single Family
- Source: Lehigh_Valley
- MLS ID: 779581
- Added to Site: 64 day(s) ago
Interior
- Number of Rooms: 10
- Interior Features: Cathedral Ceiling(s), Dining Area, Separate/Formal Dining Room, Eat-in Kitchen, High Ceilings, Kitchen Island, Skylights, Vaulted Ceiling(s), Walk-In Closet(s)
- Fireplace: Yes
- Fireplace(s): Family Room, Living Room
- Appliances: Dryer, Dishwasher, Electric Oven, Electric Range, Electric Water Heater, Microwave, Refrigerator, Washer
- Flooring: Carpet, Hardwood, Tile
Rooms
Bathrooms
- Total Bathrooms: 3
- Full Bathrooms: 2
- Half Bathrooms: 1
Bedrooms
- Total Bedrooms: 4
Exterior
- Exterior Features: Porch, Patio, Propane Tank - Owned
- Porch/Patio/Deck: Patio, Porch
Parking
- Garage: Yes
- Attached garage: Yes
- Garage Spaces: 2
- Parking Features: Attached, Driveway, Garage
Location
- Area: Bernville
- County: Berks
- Subdivision: Not in Development
- Driving Directions: Rt 183 to N Heidelberg Rd, turn on Chalet Dr
School Information
- Elem School District: Conrad Weiser
- Midd School District: Conrad Weiser
- High School District: Conrad Weiser
- High School: Conrad Weiser Area
Community
- Home Owners Assn.: Lehigh Valley MLS
Heating & Cooling
- Central air: Yes
- Air Conditioning: Yes
- Cooling Type: Central Air
- Heating Type: Forced Air, Propane
Utilities
- Sewer: Public Sewer
- Water: Public
Structural Information
- Architectural Style: Other
- Construction: Brick, Wood Siding
- Basement Desc.: Full, Walk-Out Access
- Roof: Other
- Windows: Skylight(s)
- Stories/Levels: 2
- Square Feet: 3,288
- Living Area: 3,288 Sq. Ft.
- Year Built: 1991
Lot Features
- Lot Size (Acres): 0.46
- Lot Size (Sq. Ft.): 20,037
- Lot Size Source: Public Records
- Zoning: MDR
Financial Considerations
- Tax Amount: $7,428
Disclosures and Reports
- Property ID: 50-4450-18-41-4997
Listed by Century 21 Gold - Exeter
Sold by Pocono Mtn. Assoc. of REALTORS

Get Pre-Approved Today
Schools
Schools serving 358 Chalet Dr
School District:Conrad Weiser Area School District
| Name | Grades | Distance |
|---|---|---|
Conrad Weiser Middle School 347 East Penn Avenue, Robesonia, PA 19551 | 5-8 | 5.3 mi |
Conrad Weiser West Elementary School 102 South 3rd Street, Womelsdorf, PA 19567 | K-4 | 5.9 mi |
Conrad Weiser High School 44 Big Spring Road, Robesonia, PA 19551 | 9-12 | 5.3 mi |
Disclaimer:
School attendance boundaries provided by ATTOM Data Solutions and are for reference only. Contact the school directly to verify enrollment eligibility.
Price & Sales History for 358 Chalet Dr
Date
Details
Price
Change
Source
8/03/2026
Sold
$505,000
1.02%
MLS
6/26/2026
Listed
$499,900
—
MLS
Disclaimer: Historical sales information is derived from public records provided by the county offices. Information is not guaranteed and should be independently verified.
358 Chalet Drive, North Heidelberg, PA 19506 (MLS# 779581) is a Single Family property that was sold at $505,000 on August 03, 2026. Want to learn more about 358 Chalet Drive? Do you have questions about finding other Single Family real estate for sale in North Heidelberg? You can browse all North Heidelberg real estate or contact a Coldwell Banker agent to request more information.