

This is a carousel with tiles that activate property listing cards. Use the previous and next buttons to navigate.
1/1
$310,000
This is a carousel with tiles that activate property listing cards. Use the previous and next buttons to navigate.
1/1
Property Description
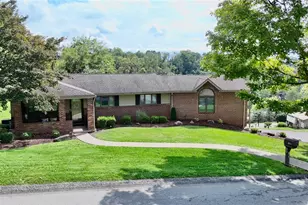
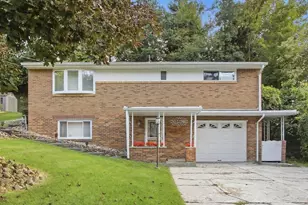
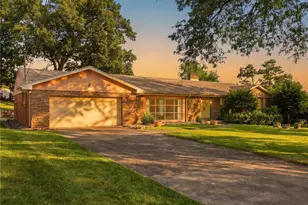
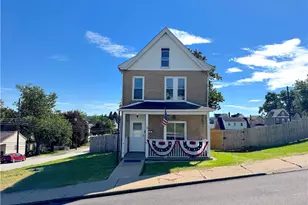
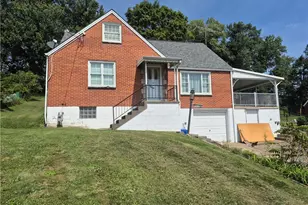
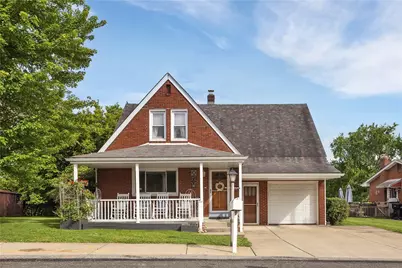
Welcome to this spacious 4-BD, 2.5-BA home in Norwin SD, offering an easy commute to Pittsburgh. Step inside to a warm and welcoming living area that flows into a dining space and an additional flex room: perfect for a mudroom, home office, or play area. At the heart of the home, the kitchen impresses with abundant cabinet and counter space, a generous center island, and an ideal layout for cooking, gathering, and entertaining. Just off the kitchen, a side porch leads to a large backyard complete with a pool and deck, creating an outdoor retreat. Upstairs, you'll find four well-appointed bedrooms, including a primary suite featuring a spacious walk-in closet and ensuite bath. A second full bath and a conveniently located laundry room complete the upper level. The lower level offers even more potential with a cozy game room featuring a gas fireplace, plus an additional room ready to be finished, complete with bath rough-ins.
Full Property Details
Full Property Details for 1021 Sarah St
General
- Sold For: $310,000
- Taxes: $3,982
- Status: Closed
- Type: Single Family
- Source: West_Penn_MLS
- MLS ID: 1758239
- Added to Site: 82 day(s) ago
Interior
- Number of Rooms: 10
- Interior Features: Window Treatments
- Fireplace: Yes
- Number of Fireplaces: 1
- Fireplace(s): Gas
- Appliances: Some Gas Appliances, Cooktop, Dishwasher, Refrigerator, Stove
- Flooring: Ceramic Tile, Hardwood, Carpet
Rooms
Bathrooms
- Total Bathrooms: 3
- Full Bathrooms: 2
- Half Bathrooms: 1
Bedrooms
- Total Bedrooms: 4
Additional Information
- Pool: Yes
- Pool Description: Pool
Parking
- Garage: Yes
- Attached garage: Yes
- Total Spaces: 2
- Parking Features: Attached, Garage, Garage Door Opener
Location
- County: Westmoreland
- Driving Directions: Route 30 West to Left on Logan Rd, Left on East St, Right on Sarah St, to home on left.
School Information
- Elem School District: Norwin
- Midd School District: Norwin
- High School District: Norwin
Heating & Cooling
- Central air: Yes
- Air Conditioning: Yes
- Cooling Type: Central Air
- Heating Type: Forced Air, Gas
Utilities
- Sewer: Public Sewer
- Water: Public
Structural Information
- Architectural Style: Cape Cod, Two Story
- Construction: Brick
- Basement: Yes
- Basement Desc.: Partially Finished, Walk-Up Access
- Roof: Asphalt
- Windows: Window Treatments
- Stories/Levels: 2
- Building Size: 1888
- Year Built: 1954
- Property Condition: Resale
Lot Features
- Lot Size (Acres): 0.63
- Lot Dimensions: .63
Financial Considerations
- Assessment Amount: $28,480
- Tax Amount: $3,982
Get Pre-Approved Today
Schools
Schools serving 1021 Sarah St
School District:Norwin School District
| Name | Grades | Distance |
|---|---|---|
Stewartsville El School 101 Carpenter Ln, North Huntingdon, PA 15642 | K-4 | 1.2 mi |
Norwin Middle School 10870 Mockingbird Drive, North Huntingdon, PA 15642 | 7-8 | 3.8 mi |
Norwin Senior High School 251 McMahon Drive, North Huntingdon, PA 15642 | 9-12 | 3.6 mi |
Disclaimer:
School attendance boundaries provided by ATTOM Data Solutions and are for reference only. Contact the school directly to verify enrollment eligibility.
Price & Sales History for 1021 Sarah St
Date
Details
Price
Change
Source
8/03/2026
Sold
$310,000
-4.62%
MLS
6/04/2026
Listed
$325,000
—
MLS
Disclaimer: Historical sales information is derived from public records provided by the county offices. Information is not guaranteed and should be independently verified.
1021 Sarah St, North Huntingdon, PA 15137 (MLS# 1758239) is a Single Family property that was sold at $310,000 on August 03, 2026. This property was listed by Melissa Genicola from our North Huntingdon Office.Want to learn more about 1021 Sarah St? Do you have questions about finding other Single Family real estate for sale in North Huntingdon? You can browse all North Huntingdon real estate or contact a Coldwell Banker agent to request more information.