This is a carousel with tiles that activate property listing cards. Use the previous and next buttons to navigate.
1/1
$279,000
This is a carousel with tiles that activate property listing cards. Use the previous and next buttons to navigate.
1/1
Property Description
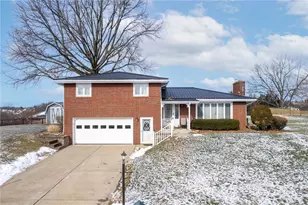
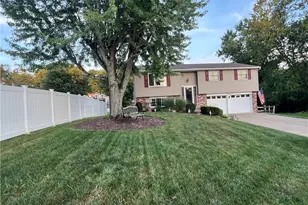
Proudly perched on a beautifully elevated lot with panoramic views, this solid brick split-level offers classic charm, exceptional upkeep, and room to make it your own. Inside, you'll find a warm and inviting layout filled with natural light and comfortable living spaces. The upper level features three bright bedrooms with original hardwood flooring and a full bath with direct access from the primary bedroom. The lower level features a full bath, laundry room, and a spacious game room, complete with a wood-burning stove - perfect for those cold winter nights. The enclosed sunroom serves as a light-filled extension of the home, offering a peaceful escape for morning coffee, relaxing, or dining.The metal roof (2025) adds both durability and architectural appeal. A newer hot water tank (2025), along with a furnace and central air system that have been serviced annually, reflect the consistent care throughout. The home is situated on an oversized lot spanning nearly half an acre, offering exceptional outdoor space.
Full Property Details
Full Property Details for 10451 Primrose Dr
General
- Sold For: $279,000
- Taxes: $3,609
- Status: Closed
- Type: Single Family
- Source: West_Penn_MLS
- MLS ID: 1737942
- Added to Site: 124 day(s) ago
Interior
- Number of Rooms: 7
- Interior Features: Window Treatments
- Fireplace: Yes
- Number of Fireplaces: 2
- Fireplace(s): Other
- Appliances: Some Gas Appliances, Cooktop, Dryer, Dishwasher, Refrigerator, Washer
- Flooring: Hardwood, Tile, Carpet
Rooms
Bathrooms
- Total Bathrooms: 2
- Full Bathrooms: 2
Bedrooms
- Total Bedrooms: 3
Parking
- Garage: Yes
- Attached garage: Yes
- Total Spaces: 2
- Parking Features: Built In, Garage Door Opener
Location
- County: Westmoreland
- Subdivision: Whiteside/Stelma
- Driving Directions: Clay Pike to Roseway Blvd, L onto Lynnrose Dr, R onto Primrose Dr, House on L.
School Information
- Elem School District: Norwin
- Midd School District: Norwin
- High School District: Norwin
Heating & Cooling
- Central air: Yes
- Air Conditioning: Yes
- Cooling Type: Central Air
- Heating Type: Forced Air, Gas
Utilities
- Sewer: Public Sewer
- Water: Public
Structural Information
- Architectural Style: Other
- Construction: Brick
- Basement: Yes
- Basement Desc.: Walk-Up Access
- Roof: Metal
- Windows: Window Treatments
- Building Size: 1344
- Year Built: 1951
- Property Condition: Resale
Lot Features
- Lot Size (Acres): 0.4731
- Lot Dimensions: .4731
Financial Considerations
- Assessment Amount: $26,470
- Tax Amount: $3,609
Listing courtesy of Re/Max Realty Brokers
Sold courtesy of Re/Max Select Realty

Get Pre-Approved Today
Schools
Schools serving 10451 Primrose Dr
School District:Norwin School District
| Name | Grades | Distance |
|---|---|---|
Sunset Valley El School 11605 Dickens Drive, North Huntingdon, PA 15642 | K-4 | 0.9 mi |
Norwin Middle School 10870 Mockingbird Drive, North Huntingdon, PA 15642 | 7-8 | 1.4 mi |
Norwin Senior High School 251 McMahon Drive, North Huntingdon, PA 15642 | 9-12 | 1.7 mi |
Disclaimer:
School attendance boundaries provided by ATTOM Data Solutions and are for reference only. Contact the school directly to verify enrollment eligibility.
Price & Sales History for 10451 Primrose Dr
Date
Details
Price
Change
Source
4/10/2026
Sold
$279,000
-2.96%
MLS
3/05/2026
Price Reduced
$287,500
-3.85%
MLS
1/22/2026
Listed
$299,000
—
MLS
Disclaimer: Historical sales information is derived from public records provided by the county offices. Information is not guaranteed and should be independently verified.
10451 Primrose Dr, North Huntingdon, PA 15642 (MLS# 1737942) is a Single Family property that was sold at $279,000 on April 10, 2026. Want to learn more about 10451 Primrose Dr? Do you have questions about finding other Single Family real estate for sale in North Huntingdon? You can browse all North Huntingdon real estate or contact a Coldwell Banker agent to request more information.