This is a carousel with tiles that activate property listing cards. Use the previous and next buttons to navigate.
1/1
$564,900
This is a carousel with tiles that activate property listing cards. Use the previous and next buttons to navigate.
1/1
Property Description
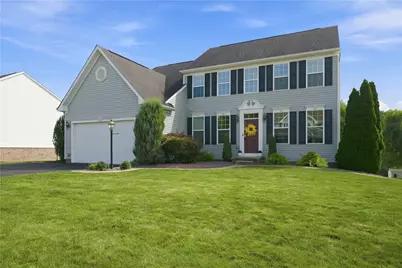
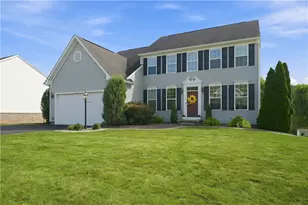
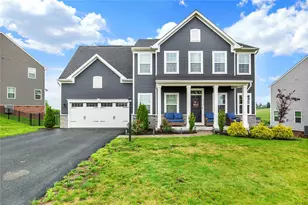
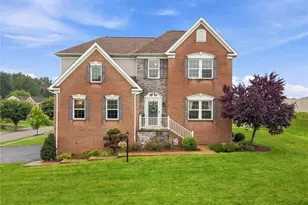
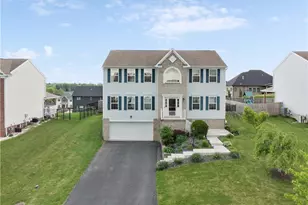
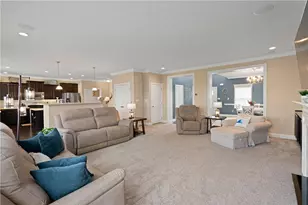
Some homes look great in photos. Others make you start picturing your life there. This is one of those homes. Thoughtfully maintained and designed with everyday living in mind, this home offers the kind of space that makes life feel a little easier. The open flow between the kitchen, dining and living areas keeps everyone connected without sacrificing the feeling of having distinct spaces to gather, relax or get a little work done. The kitchen is truly the heart of the home, with plenty of cabinetry and counter space, granite countertops, and newer stainless steel appliances. Whether you're making a quick weeknight dinner or having friends over, there's room to cook, chat and actually enjoy being in the kitchen. And with the dining and living areas flowing naturally from it, no one has to miss the conversation. The living room brings a completely different feeling. It's comfortable, inviting and made for slowing down. Picture a cozy evening gathered around the gas fireplace, a movie on the big screen, or simply having a quiet place to unwind at the end of the day. One of the home's standout qualities is the abundance of natural light. Large windows fill the main living spaces with sunshine throughout the day, highlighting the hardwood floors and creating that bright-but-still-comfortable feeling that's so hard to replicate. Upstairs, the spacious primary suite offers a welcome retreat at the end of the day, complete with generous walk-in closets and an ensuite featuring a soaking tub, separate shower and private water closet. It's a space that gives you room to spread out and a little room to breathe. And then there's the backyard. The flat, private yard is ready for everything from summer get-togethers to afternoons spent outside and evenings gathered around the firepit. The back porch extends the living space outdoors, while accent and outdoor lighting make the exterior just as inviting after the sun goes down. There are thoughtful touches throughout that you'll appreciate more the longer you live here: from under-cabinet kitchen lighting and updated door hardware to the hardwood flooring in the upper family room and newer furnace and hot water tank. Located in a sidewalk-lined neighborhood with convenient access to everyday amenities, restaurants, schools and major roadways, this home offers a quiet, comfortable setting without feeling removed from everything you need. It's a home with space to entertain, space to work, space to relax and, most importantly, space to simply enjoy being home.
Full Property Details
Full Property Details for 10800 Gasson Dr
General
- Sold For: $564,900
- Taxes: $7,702
- Status: Closed
- Type: Single Family
- Source: West_Penn_MLS
- MLS ID: 1772719
- Added to Site: 48 day(s) ago
Interior
- Number of Rooms: 12
- Interior Features: Kitchen Island, Window Treatments
- Fireplace: Yes
- Number of Fireplaces: 1
- Fireplace(s): Gas
- Appliances: Some Gas Appliances, Dryer, Dishwasher, Disposal, Microwave, Refrigerator, Stove, Washer
- Flooring: Carpet, Hardwood
Rooms
Bathrooms
- Total Bathrooms: 4
- Full Bathrooms: 2
- Half Bathrooms: 2
Bedrooms
- Total Bedrooms: 4
Parking
- Garage: Yes
- Attached garage: Yes
- Total Spaces: 2
- Parking Features: Attached, Garage, Garage Door Opener
Location
- County: Westmoreland
- Subdivision: Chestnut Hill Estates
School Information
- Elem School District: Norwin
- Midd School District: Norwin
- High School District: Norwin
Heating & Cooling
- Central air: Yes
- Air Conditioning: Yes
- Cooling Type: Central Air
- Heating Type: Forced Air, Gas
Utilities
- Sewer: Public Sewer
- Water: Public
Structural Information
- Architectural Style: Two Story
- Construction: Vinyl Siding
- Basement: Yes
- Basement Desc.: Finished, Walk-Out Access
- Roof: Asphalt
- Windows: Multi Pane, Window Treatments
- Stories/Levels: 2
- Building Size: 2792
- Year Built: 2013
- Property Condition: Resale
Lot Features
- Lot Size (Acres): 0.4591
- Lot Dimensions: .4591
Financial Considerations
- Assessment Amount: $55,080
- Tax Amount: $7,702
Listing courtesy of Berkshire Hathaway The Preferred Realty
Sold courtesy of Howard Hanna Mid Mon Valley Office
Get Pre-Approved Today
Schools
Schools serving 10800 Gasson Dr
School District:Norwin School District
| Name | Grades | Distance |
|---|---|---|
Sunset Valley El School 11605 Dickens Drive, North Huntingdon, PA 15642 | K-4 | 0.2 mi |
Norwin Middle School 10870 Mockingbird Drive, North Huntingdon, PA 15642 | 7-8 | 1.6 mi |
Norwin Senior High School 251 McMahon Drive, North Huntingdon, PA 15642 | 9-12 | 1.8 mi |
Disclaimer:
School attendance boundaries provided by ATTOM Data Solutions and are for reference only. Contact the school directly to verify enrollment eligibility.
Price & Sales History for 10800 Gasson Dr
Date
Details
Price
Change
Source
10/15/2026
Sold
$564,900
—
MLS
9/02/2026
Listed
$564,900
—
MLS
Disclaimer: Historical sales information is derived from public records provided by the county offices. Information is not guaranteed and should be independently verified.
10800 Gasson Dr, North Huntingdon, PA 15642 (MLS# 1772719) is a Single Family property that was sold at $564,900 on October 15, 2026. Want to learn more about 10800 Gasson Dr? Do you have questions about finding other Single Family real estate for sale in North Huntingdon? You can browse all North Huntingdon real estate or contact a Coldwell Banker agent to request more information.