This is a carousel with tiles that activate property listing cards. Use the previous and next buttons to navigate.
1/27
$499,900 Just Listed
This is a carousel with tiles that activate property listing cards. Use the previous and next buttons to navigate.
1/27
Property Description
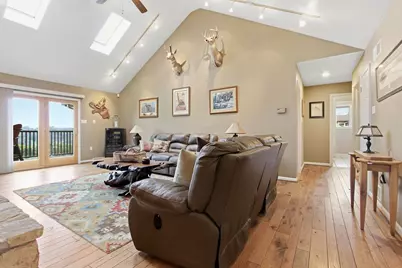
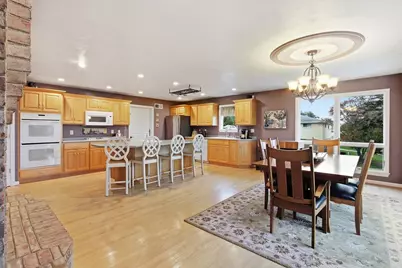
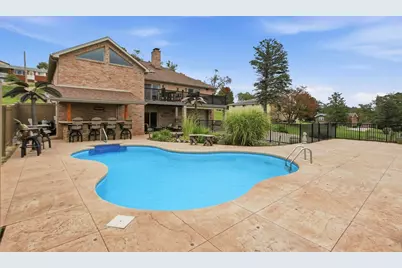
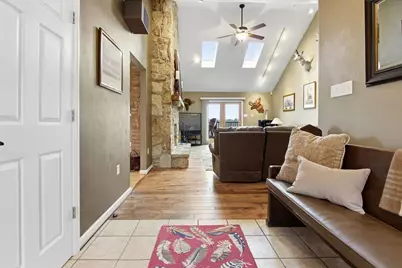
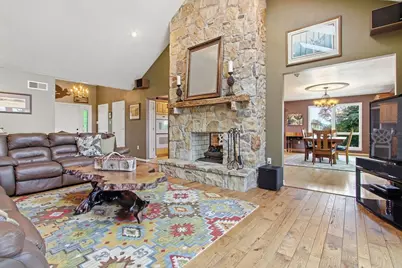
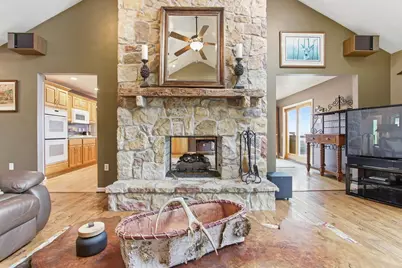
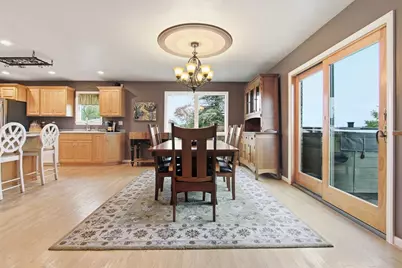
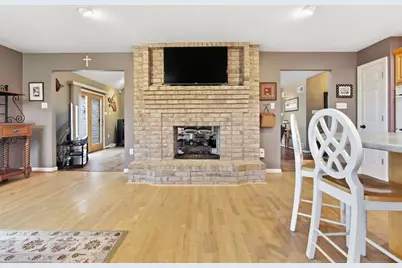
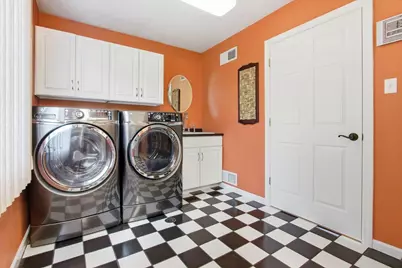
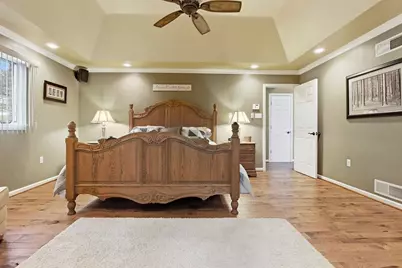
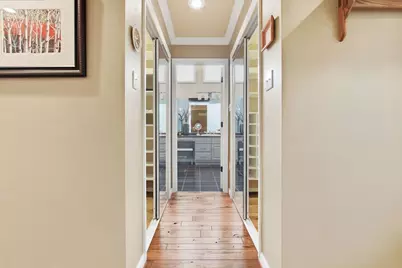
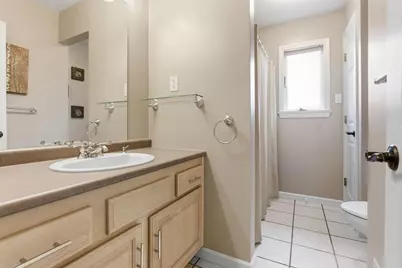
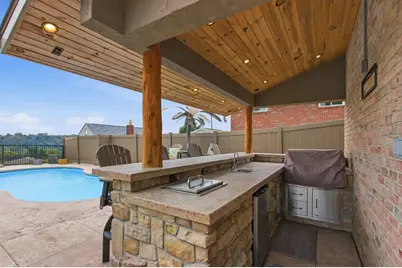
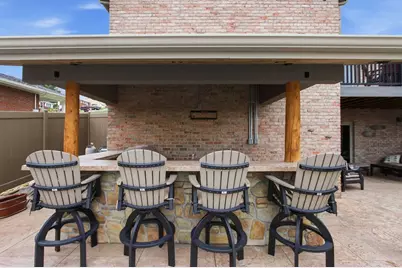
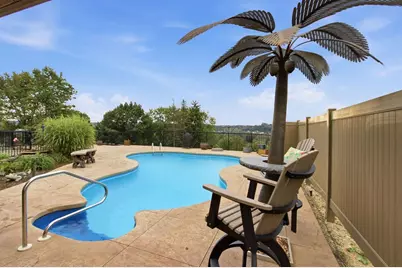
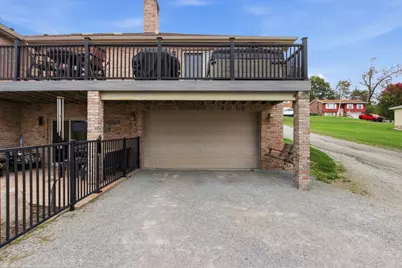
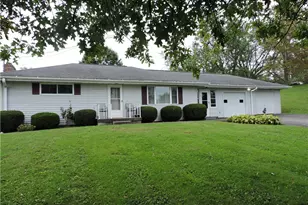
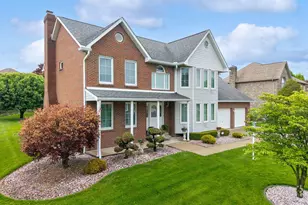
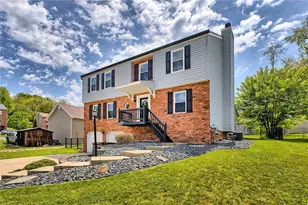
This is not your typical ranch. Custom designed and built by its original owners, this all-brick North Huntingdon home combines impressive craftsmanship, spacious one-level living and a backyard created to feel like your own resort. Step inside to a dramatic vaulted great room where a full-stone fireplace creates the centerpiece of the home. The open flow continues into an expansive kitchen and dining area with plenty of room for gathering and entertaining. The oversized primary suite feels like a retreat of its own, offering two walk-in closets and a spacious private bath, while two additional bedrooms and another full bath complete the main living level. Solid hickory and white-oak flooring, Andersen windows and doors, hard-coat plaster and substantial masonry construction reflect a level of quality that is increasingly difficult to find. And there is much more below. The expansive lower level was constructed with 8-foot ceilings, creating space that feels far different from a typical ranch basement. Finished areas provide additional possibilities for recreation, entertaining or hobbies, while abundant storage, a full bath and a dedicated safe room with a steel door add even more functionality. Even the 2-car garage was thoughtfully designed with heavy-duty concrete floors, individual floor drains, commercial plumbing, a stainless utility sink and sprayer, epoxy-coated walls and an insulated commercial garage door. Then step outside-and this home becomes something entirely different. The backyard was designed for serious outdoor living, centered around a heated 12,000-gallon saltwater pool and surrounded by expansive stamped and colored concrete. A low-maintenance Fiberon deck overlooks the entire setting, while the masonry outdoor kitchen is equipped with a commercial Bull grill and power rotisserie, refrigeration, water, lighting and electric. A 2,000-gallon koi pond, landscape lighting, extensive hardscaping and custom details complete an outdoor environment built for everything from quiet summer afternoons to unforgettable evenings with friends.
Full Property Details
Full Property Details for 1411 John Dr
General
- Price: $499,900
- Taxes: $5,045
- Status: Active
- Type: Single Family
- Source: West_Penn_MLS
- MLS ID: 1777812
- Updated: Today (10/6/2026)
- Added to Site: Today
Interior
- Number of Rooms: 7
- Fireplace: Yes
- Number of Fireplaces: 2
- Fireplace(s): Gas
- Flooring: Hardwood, Tile
Rooms
Bathrooms
- Total Bathrooms: 3
- Full Bathrooms: 3
Bedrooms
- Total Bedrooms: 3
Additional Information
- Pool: Yes
- Pool Description: Pool
Parking
- Garage: Yes
- Attached garage: Yes
- Total Spaces: 2
- Parking Features: Attached, Garage
Location
- County: Westmoreland
School Information
- Elem School District: Norwin
- Midd School District: Norwin
- High School District: Norwin
Heating & Cooling
- Central air: Yes
- Air Conditioning: Yes
- Cooling Type: Central Air
- Heating Type: Forced Air, Gas
Utilities
- Sewer: Public Sewer
- Water: Public
Structural Information
- Architectural Style: Contemporary, Ranch
- Construction: Brick
- Basement: Yes
- Basement Desc.: Partially Finished, Walk-Out Access
- Roof: Asphalt
- Stories/Levels: 1
- Building Size: 2237
- Year Built: 1999
- Property Condition: Resale
Lot Features
- Lot Size (Acres): 0.2583
- Lot Dimensions: .2583
Financial Considerations
- Assessment Amount: $36,080
- Tax Amount: $5,045
Listing courtesy of Re/Max Select Realty

Get Pre-Approved Today
Schools
Schools serving 1411 John Dr
School District:Norwin School District
| Name | Grades | Distance |
|---|---|---|
Sheridan Terrace El School 1219 Morris Avenue, North Huntingdon, PA 15642 | K-4 | 0.2 mi |
Norwin Middle School 10870 Mockingbird Drive, North Huntingdon, PA 15642 | 7-8 | 1.8 mi |
Norwin Senior High School 251 McMahon Drive, North Huntingdon, PA 15642 | 9-12 | 1.6 mi |
Disclaimer:
School attendance boundaries provided by ATTOM Data Solutions and are for reference only. Contact the school directly to verify enrollment eligibility.
Price & Sales History for 1411 John Dr
Date
Details
Price
Change
Source
10/06/2026
Listed
$499,900
509.63%
MLS
9/03/2008
Sold
$82,000
—
Public Record
Disclaimer: Historical sales information is derived from public records provided by the county offices. Information is not guaranteed and should be independently verified.
Tax History
Tax History for 1411 John Dr
Year
Property Taxes
Change
Tax Assessment
Change
2026
$5,045
6%
$36,080
—
2024
$4,750
5%
$36,080
—
2024
$4,540
6%
$36,080
—
2022
$4,288
1%
$36,080
—
2021
$4,252
—
$36,080
—
2020
$4,252
2%
$36,080
—
2020
$4,165
3%
$36,080
—
2019
$4,060
2%
$36,080
—
2018
$3,974
2%
$36,080
—
2017
$3,887
2%
$36,080
—
2016
$3,806
8%
$36,080
6%
2015
$3,537
2%
$34,180
—
2014
$3,474
—
$34,180
—
Disclaimer: Historical tax information is derived from public records provided by the county offices. Information is not guaranteed and should be independently verified.
Estimate the Cost
Estimate the Cost for 1411 John Dr
1411 John Dr, North Huntingdon, PA 15642 (MLS# 1777812) is a Single Family property with 3 bedrooms and 3 full bathrooms. 1411 John Dr is currently listed for $499,900 and was received on October 06, 2026. Want to learn more about 1411 John Dr? Do you have questions about finding other Single Family real estate for sale in North Huntingdon? You can browse all North Huntingdon real estate or contact a Coldwell Banker agent to request more information.